
Last updated November 18, 2026
 Hardwood
 Engineered hardwood
 Luxury vinyl plank
 Laminate
 Porcelain tile
 Carpet
 Shaw
 Mohawk
 COREtec
 Pergo
Free in-home measure and written estimate: Shaw, Mohawk, COREtec and Pergo lines compared on your own rooms, with carpet, tile, vinyl plank, laminate and hardwood laid out side by side
Get your free estimateHow to Prepare Your Home for a Flooring Installation in Winchester
Here’s the part of a flooring project nobody talks about at the estimate: the day before the crew arrives. In our experience, the delays, the extra charges, and the “we couldn’t get to that room today” conversations almost never trace back to material or labor. They trace back to a room that wasn’t cleared, a subfloor nobody looked at, or flooring that spent two days sitting in a cold garage instead of inside the house. Preparing for a flooring installation in Winchester is mostly a logistics job, and it’s one you can handle in 72 hours if you know what to do. This guide walks through acclimation, furniture clearing, subfloor prep, HVAC, and the household logistics of a full install day, so your project runs on the scope and timeline you were quoted.
Quick Answer
Prepare for a flooring installation in Winchester by clearing every room of furniture and wall décor, pulling appliances and disconnecting utilities where the crew asks, removing old transition strips and checking door clearance, flagging any pre-existing subfloor damage before the crew arrives, and letting the new flooring acclimate inside the home at normal living temperature for 24 to 72 hours. Keep the HVAC running at its usual setting through acclimation and install. The name of the game is getting the home into install-ready condition in the 72 hours before the crew shows up.
Styles & brands we work with
- Hardwood
- Engineered hardwood
- Luxury vinyl plank
- Laminate
- Porcelain tile
- Carpet
- Shaw
- Mohawk
- COREtec
- Pergo
Table of Contents
- Why Material Acclimation Matters in Winchester’s Dry Climate
- Room-by-Room Furniture Clearing Checklist
- Subfloor Access Prep and Pre-Existing Damage
- The HVAC Protocol During Acclimation and Install
- Pets, Children, and Sensitive Items: A Practical Logistics Plan
- The 72-Hour Prep Timeline Before Your Install Day
- Common Mistakes to Avoid
- When to Call a Professional
- Frequently Asked Questions
Why Material Acclimation Matters in Winchester’s Dry Climate
Acclimation means letting the new flooring sit inside the home it will be installed in so it can settle into the same temperature and humidity the room will live at. Skip this step and a product that lives at one humidity level during manufacturing can swell, cup, or shrink after install once it moves to a drier environment. In Winchester, the climate is dry for much of the year, and that matters. Wood and wood-based flooring, laminate, and even LVP expand and contract with humidity, and a product that arrived at one moisture level and gets installed into a much drier room is asking for trouble.
Standard practice is to let the product sit inside the conditioned home for 24 to 72 hours before install. That means inside the house, not the garage, not the patio, not the back of a truck. The exact time depends on the product and the home, so the number that matters is the one printed by the manufacturer and the one confirmed in your written estimate, not a rule of thumb you read online. Carpet, by contrast, isn’t subject to the same acclimation concerns as hard surface products, which is one reason carpet installation timelines look a little different.
What happens if you skip acclimation
- Wood and engineered hardwood: planks can cup, bow, or show gapping at the seams as they lose or gain moisture after install.
- Laminate: end joints can separate or peak at the seams when the product settles into a different humidity than it was stored at.
- Luxury vinyl plank: a product like COREtec or LifeProof is built for real-world moisture, but it still needs its time inside the home to sit flat before the crew lays it.
If you’re working with a brand like Shaw or Mohawk, read the product instructions that come with the boxes. Those instructions, plus the written estimate, set the acclimation time for your exact product. When in doubt, ask before install day, not on it.
Room-by-Room Furniture Clearing Checklist
This is the single biggest source of friction on install day: the crew arrives to find the room still full of furniture. Removing and protecting the contents of the rooms being floored is generally the homeowner’s job, because the crew’s job is install. Plan to clear every room that’s getting new flooring, and to clear a path through adjoining rooms so the crew can get material and equipment in. If you’re not sure which rooms the crew is touching, confirm at the estimate, before the walkthrough.
What to clear
- Furniture: empty every room being floored, plus the hallways the crew will use to reach them.
- Wall décor: remove pictures, mirrors, and anything hanging on the wall of a room being floored. Vibration from prep and install can knock pieces loose.
- Knickknacks and small items: clear bookshelves, desktops, and countertops so nothing gets bumped or dusted with debris.
- Electronics: unplug TVs, computers, and audio gear and move them out, or cover them if they’re staying in an adjoining room.
- Appliances: the crew will pull a refrigerator, stove, or washer and dryer if it’s on the scope, but confirm ahead that you’ve disconnected water lines and power. If in doubt, ask.
- Closets: empty the closet floors and lower shelves of closets that will be floored. Shoes, bags, and bins add up fast.
Move everything into a room the crew isn’t working in (a garage, a bedroom, or a hallway outside the work zone), and cover it with a sheet or drop cloth to keep dust off. Label boxes by room so you can put things back without hunting.
Subfloor Access Prep and Pre-Existing Damage
The subfloor is what the finished floor sits on, and problems there are the hardest to fix after the install. That’s why the smart move is to walk the rooms before the crew arrives and flag anything that looks off. Soft spots, squeaks, popped nails, or obvious staining from an old leak should be marked and pointed out. You’re not diagnosing anything; you’re making sure the crew sees it before they start. If the crew finds a soft spot after the new floor is down, the repair gets more involved and the schedule stretches.
What to check before install day
- Old transition strips: remove or loosen old thresholds and transition strips between rooms. If a strip is glued or nailed, let the crew know so they can plan for removal.
- Door clearance: check whether doors will still swing over the new floor once it’s down. A thicker product can catch on a door that used to clear the old floor. The crew may need to trim or rehang a door, and that’s a scope question to settle at the estimate.
- Preexisting damage: note discolored subfloor, water rings, soft spots, and loose boards. Flag them to the crew.
- Floor vents and outlets: make sure HVAC floor vents are clear and know where outlets are that the crew might need.
If your home has tile coming out and new tile going down, the prep is a different animal entirely. tile flooring installation involves grinding or scraping old thinset, and that’s a job with real dust and real noise. Clearing the room is even more important. A brand like Daltile gives you options across ceramic, porcelain, and stone, and the underlayment requirements differ by product. Those details belong in the written estimate.
The HVAC Protocol During Acclimation and Install
The home should be at its normal operating temperature during acclimation and through install. That means the thermostat set where you’d normally have it in mid-season, not off, not set to a construction-open temperature with doors propped open. The flooring is calibrating to the environment it will live in, so the environment needs to be the real one. If you crank the AC to its coldest setting or shut the system off, you’re changing the humidity inside the home and the product is settling into a condition that doesn’t match where it will live.
What to keep steady
- Thermostat: leave it at its normal setting for the acclimation period and through install day.
- Doors and windows: keep them closed during install unless the crew asks otherwise for ventilation. Dry outside air mixing with the inside air skews the humidity.
- Airflow: if a room is being floored, keep the HVAC register open. A closed-off room can build up moisture differently than the rest of the house.
Winchester summers run hot, so a crew standing in a room with no airflow is working in tough conditions. Keeping the AC on isn’t just good for the floor; it makes for a saner install day for everyone.
Pets, Children, and Sensitive Items: A Practical Logistics Plan
A full install day in an occupied home is loud, dusty in spots, and the crew needs room to work. Plan for that. Pets should be out of the home or secured in a room that isn’t part of the work zone and can’t be opened by the crew needing access. Kids should have a safe place to be, ideally out of the home or with a sitter. The crew can’t supervise a household while installing, and a pet or a child walking into a room with open product, sharp edges, and tools is a hazard for everyone.
The logistics checklist
- Pets: move to a kennel, to a secured room away from the work zone, or out of the home for the day. Put a note on the door so the crew knows.
- Children: arrange a sitter, a playdate, or a room on the far side of the house with the door closed.
- Medications and valuables: move anything that can’t be left in a cleared room into a locked space or out of the home.
- Sensitive items: artwork, antiques, musical instruments, and electronics should be covered and out of the work zone.
- Food and water: if the kitchen is being floored, plan meals for the day. The fridge may be pulled, and the water supply to the fridge may be disconnected.
A quiet place for family members to retreat to makes the day easier. Set up one room outside the work zone with seating, water, and whatever the family needs, and plan to spend time in it.
The 72-Hour Prep Timeline Before Your Install Day
This is the sequence we walk homeowners through. It’s a general timeline, not a promise. Your written estimate and the product instructions are what set the specifics, and the exact schedule is confirmed at the estimate visit.
- 72 hours out: confirm scope and rooms with the crew. Clear furniture from every room being floored. Move everything to a safe space and cover it.
- 72 to 48 hours out: let the flooring product sit inside the home at normal temperature. That’s the acclimation window for most products. Keep doors closed and HVAC running at its normal setting.
- 48 hours out: check subfloor issues, old transition strips, door clearance, and vent locations. Flag anything that needs the crew’s attention. Confirm pets, kids, and family logistics for install day.
- 24 hours out: clear wall décor and small items. Disconnect appliances the crew will pull. Lay down a plan for meals if the kitchen is being floored. Clear a path through the home for material and equipment.
- Install day: be home or reachable at the start. Confirm the crew has access, pets are secured, and the subfloor flags are visible. The crew takes it from there.
Write the timeline on a sticky note or a shared calendar. If a step slips, call the crew at (833) 954-5991 before install day, not on it. It’s much easier to reschedule a prep step than to reschedule a crew. And keep that number handy through the project: we answer 24/7, with fast dispatch from 7am to 7pm, Sunday through Friday.
See the difference
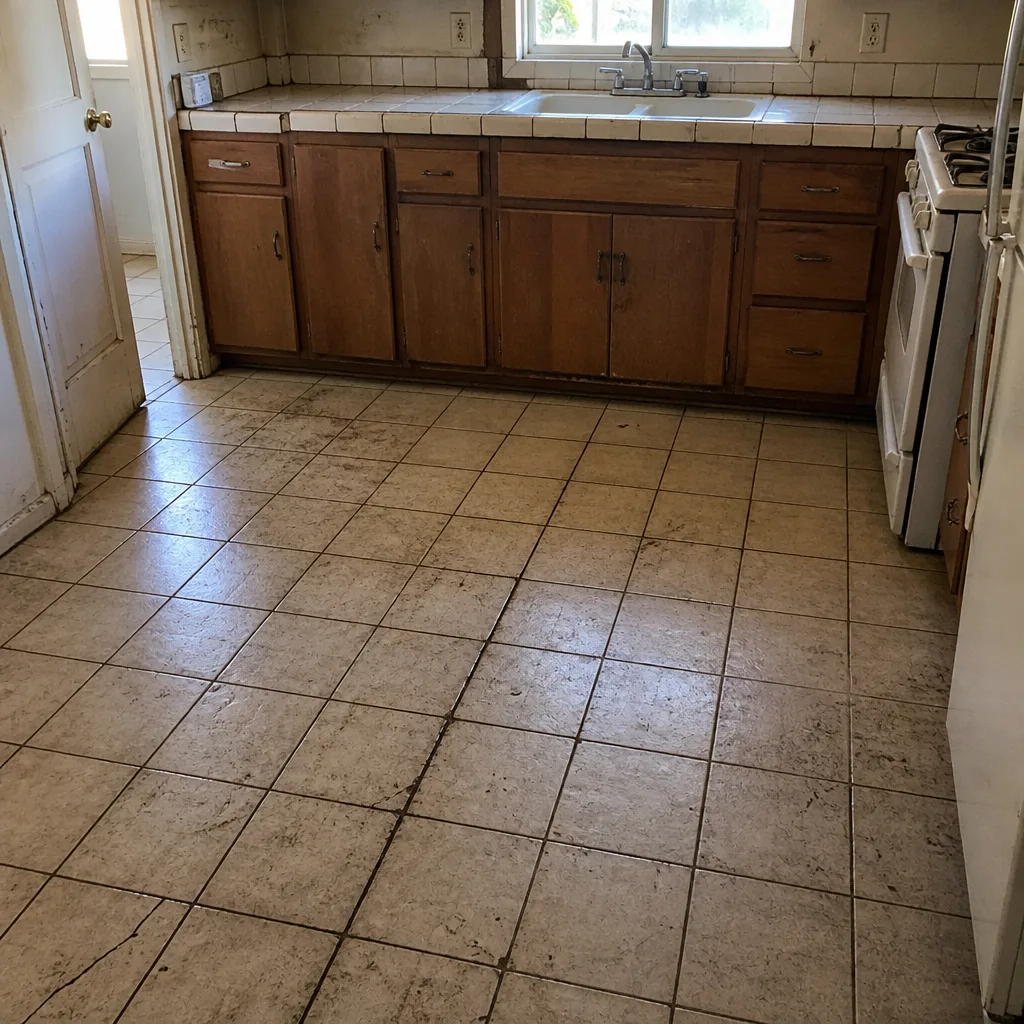 Before
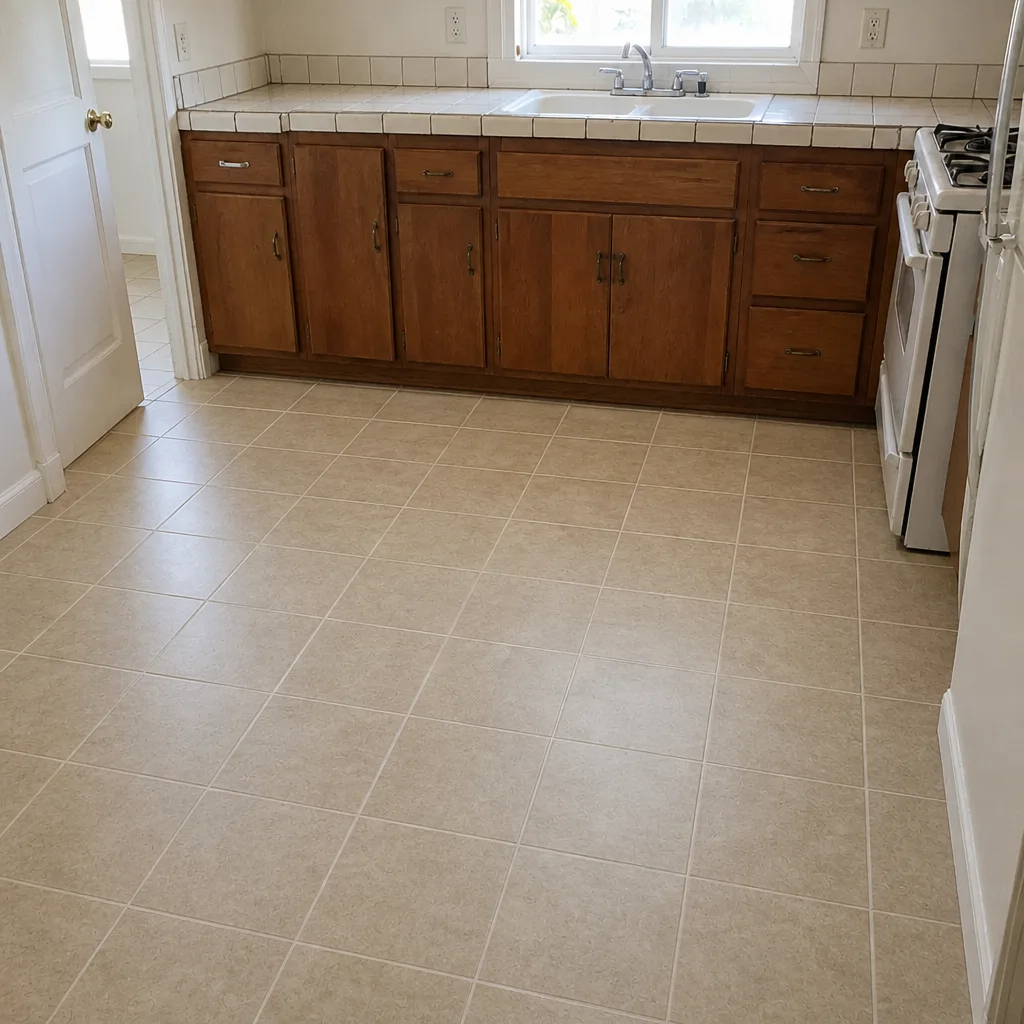 After
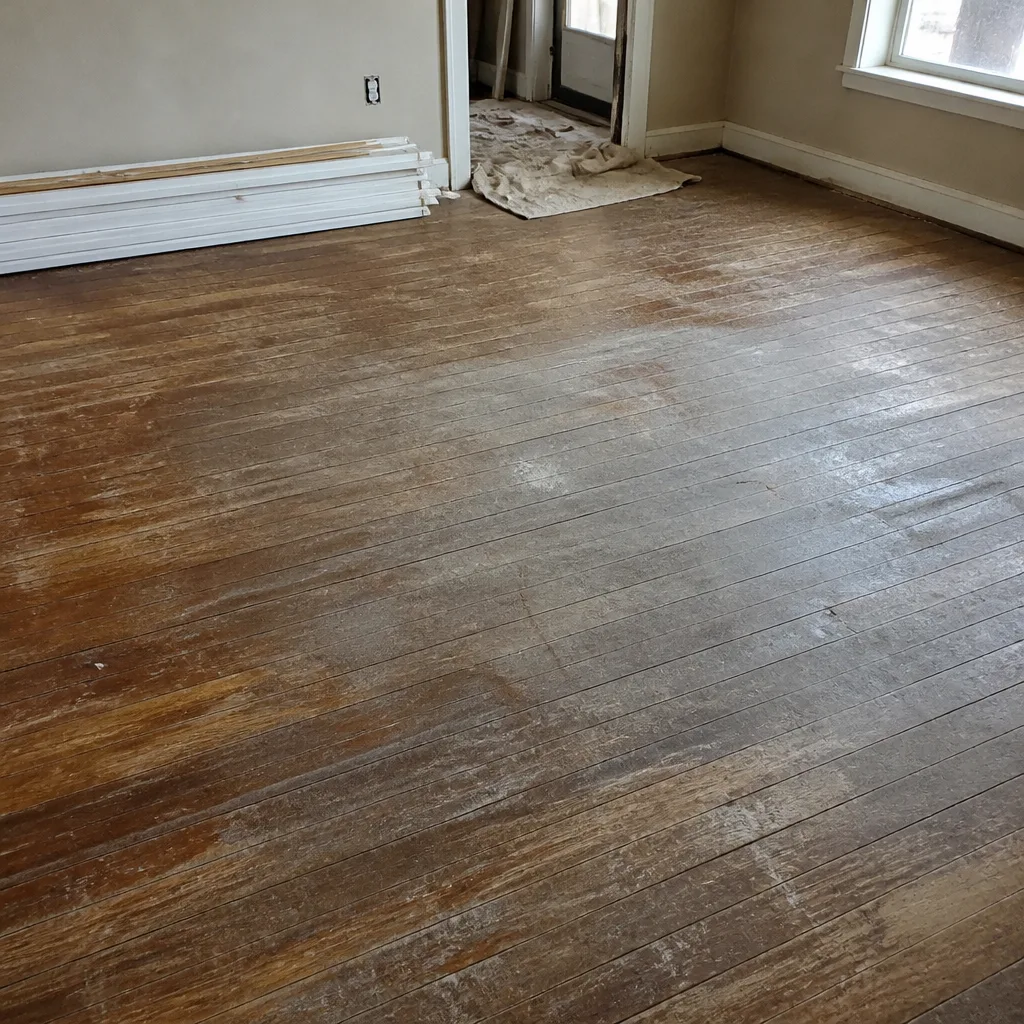 Before
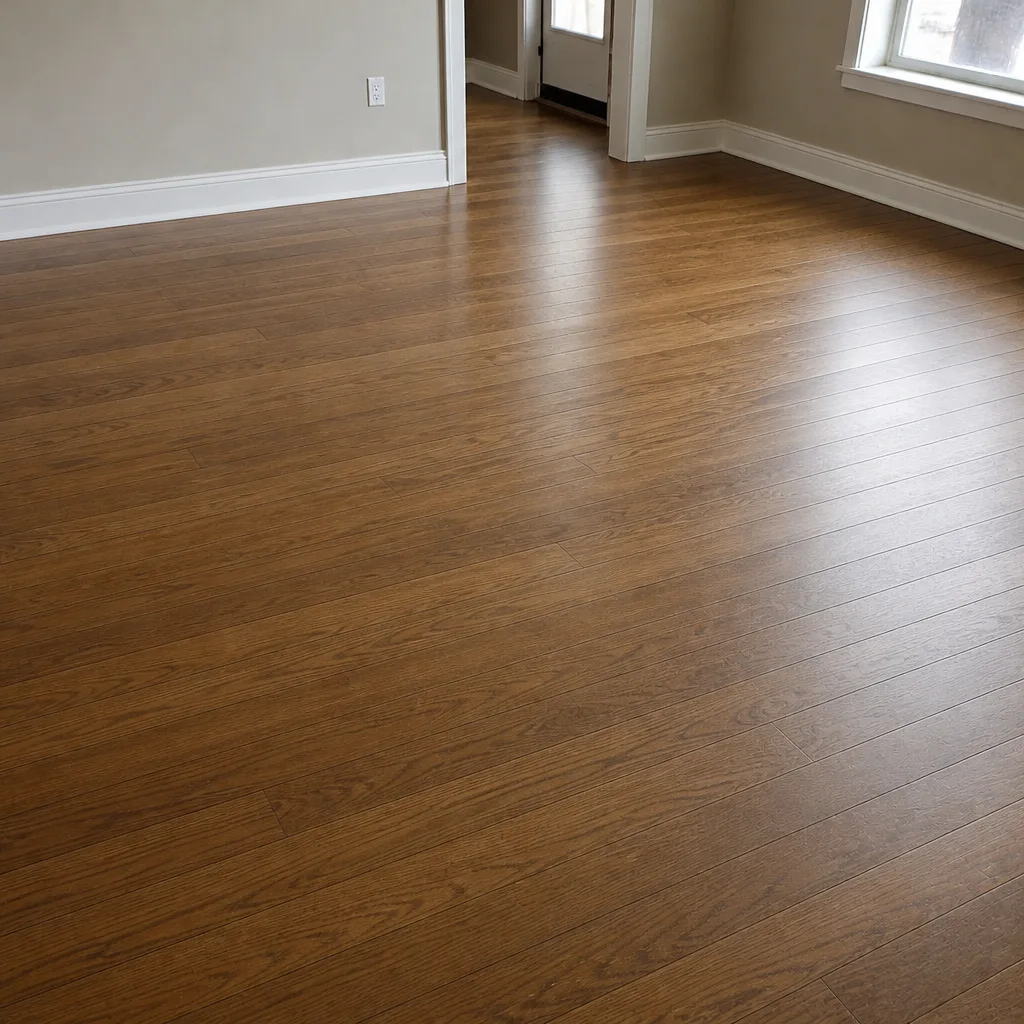 After
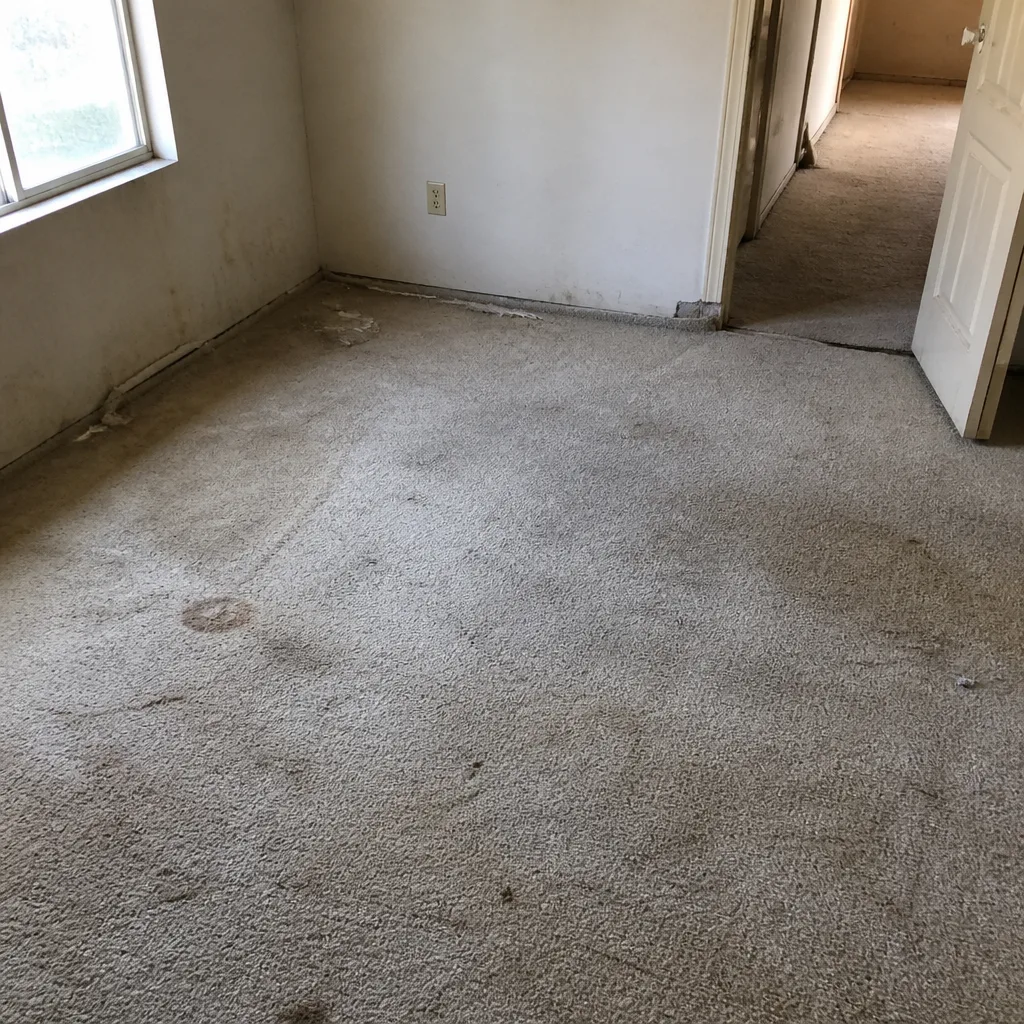 Before
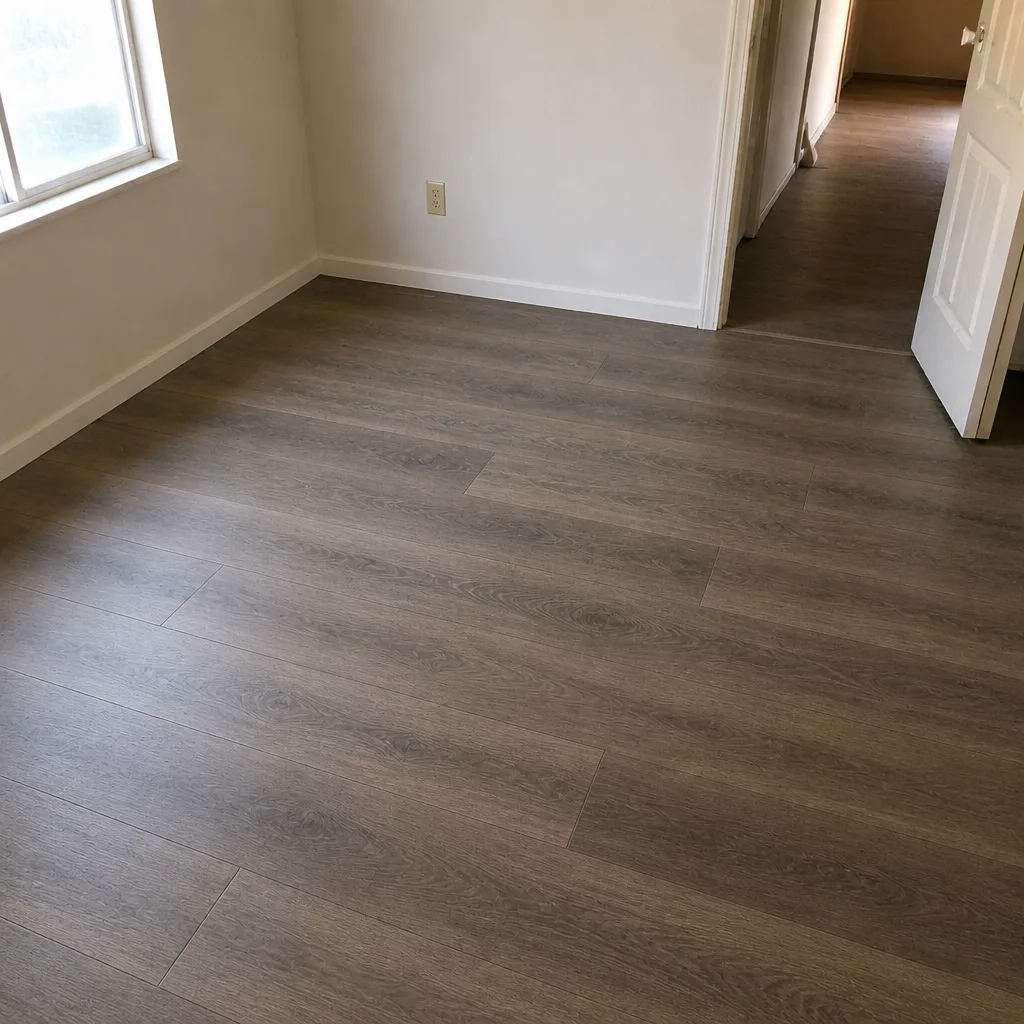 After
Common Mistakes to Avoid
- Storing flooring in the garage. A garage in Winchester can swing far hotter and drier than the house, so the product acclimates to the wrong environment. Bring it inside 24 to 72 hours before install.
- Painting baseboards shut. Fresh paint can glue baseboards to the wall, which makes removal for flooring a longer job. Paint the walls after install, not before.
- Leaving furniture in the room. The crew can’t install around a couch. Move furniture ahead of time, and if you’re not sure where, plan a storage spot outside the work zone.
- Shutting off the HVAC. Running the system at its normal setting keeps humidity where the floor needs it. Off is not a shortcut.
- Not flagging a soft spot. Note any squeaky or soft section of subfloor before the crew starts. It’s harder to fix after the new floor is down.
- Forgetting door clearance. A thicker product can catch a door. Test the swing before install day, and if it catches, bring it up at the estimate.
- Underestimating dust. Hard surface install means dust and debris, especially tile demolition. Cover adjoining rooms and plan to dust afterward.
When to Call a Professional
There’s a lot a homeowner can do to prep for install. There’s also a point where the prep is really a contractor’s job: tear-out of old tile, replacement of damaged subfloor, dealing with a moisture problem, or figuring out whether old hardwood can be saved. If your existing floor is wood, the first question to ask before installing anything new is whether it can be refinished rather than replaced. Many solid hardwood floors have enough thickness left to sand and refinish, and that keeps the existing floor and saves the cost of a new one. It’s a question worth asking at the estimate.
Flooring Installation Winchester offers free estimates in Winchester. Call (833) 954-5991 to schedule your estimate. We answer 24/7. Fast dispatch from 7am to 7pm, Sunday through Friday. We’ll walk the rooms, check the subfloor, and write a price on the scope.
Frequently Asked Questions
Flooring should be delivered and brought inside the home 24 to 72 hours before install day so it can acclimate to the temperature and humidity of the space. Store it in the room it will be installed in, or at least inside a conditioned part of the house, and keep it flat. The exact acclimation window depends on the product, so check the manufacturer’s instructions and your written estimate. Call (833) 954-5991 if you’re not sure when delivery should land.
Yes. Removing furniture and clearing the rooms being floored is generally the homeowner’s job, because the crew’s time is for install. Empty the rooms, clear closets, and clear a path through adjacent rooms. If you have a heavy item you can’t move, mention it before install day so it can be planned for. Call (833) 954-5991 to confirm what’s on the scope.
The home should be at its normal operating temperature, not construction-open and not off. Keep the HVAC running at its usual setting through the acclimation period and install day. That means closed doors and windows and no wide swings in temperature.
The length of install depends on the square footage, the product, and whether tear-out is involved. Carpet in a couple of rooms is a shorter job than tile across a kitchen and hallway with demo. The written estimate sets the expected length, and the schedule is confirmed at the estimate. Call (833) 954-5991 to schedule your free estimate.
No. Tear-out is typically part of the scope the crew handles, not something you do yourself, though it’s a scope question to settle at the estimate. If you want to handle tear-out yourself, confirm with the crew first so the install day is planned around it. Call (833) 954-5991 to talk through the scope.
Yes, many homeowners stay in the home during install. Plan a room outside the work zone for the day, secure pets and kids, and expect noise and some dust. If the whole main floor is being done, you may want to plan to be out during the loudest parts.
The Bottom Line
Preparing for a flooring installation in Winchester comes down to four things: clear the rooms, let the product acclimate inside the home, keep the HVAC at its normal setting, and flag subfloor issues before the crew starts. Do that in the 72 hours before install, and the project lands on the scope and timeline you were quoted. Skip it, and you’re likely to find extra charges and delays. If you’re not sure what’s on your scope, or whether hardwood in your home can be refinished instead of replaced, call before install day. Flooring Installation Winchester offers free estimates. Call (833) 954-5991 to schedule yours. We answer 24/7. Fast dispatch from 7am to 7pm, Sunday through Friday.
Written by the team at Flooring Installation Winchester.