
Last updated November 18, 2026
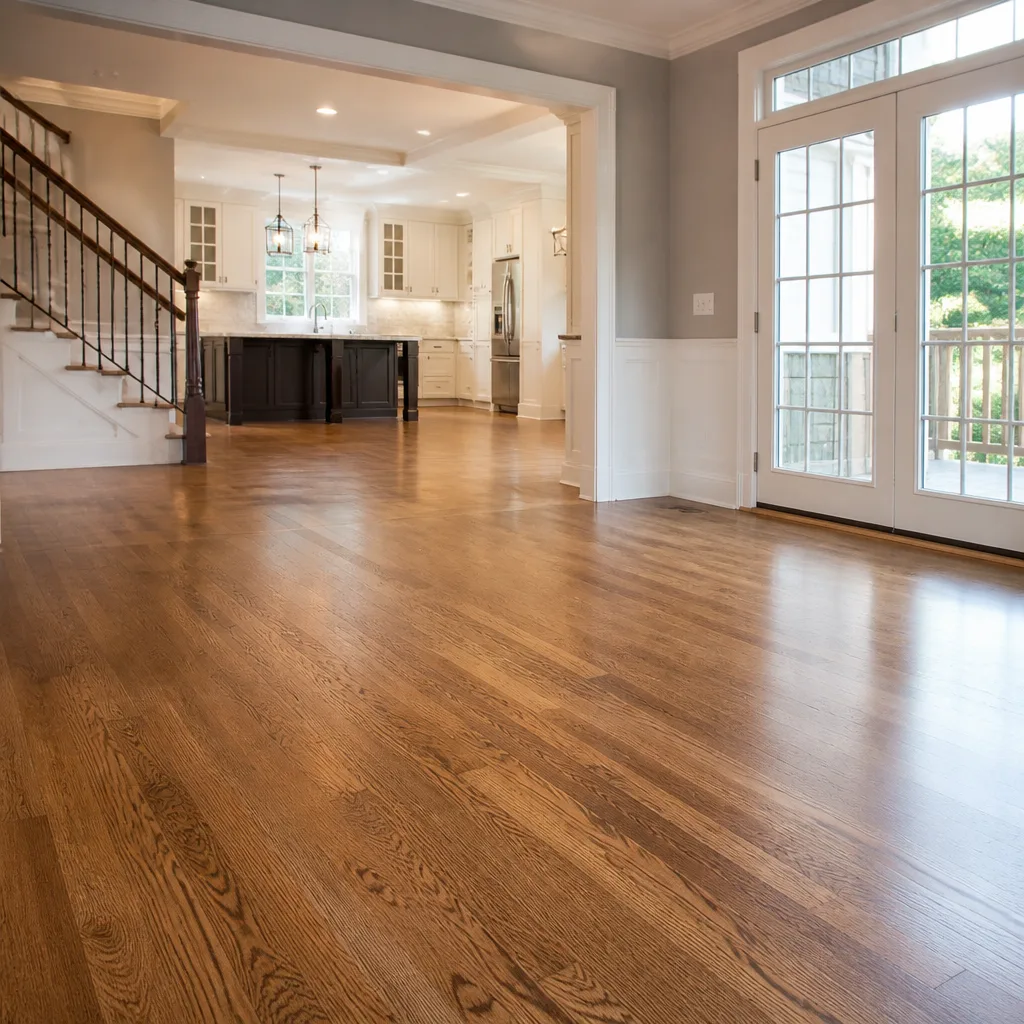 Hardwood
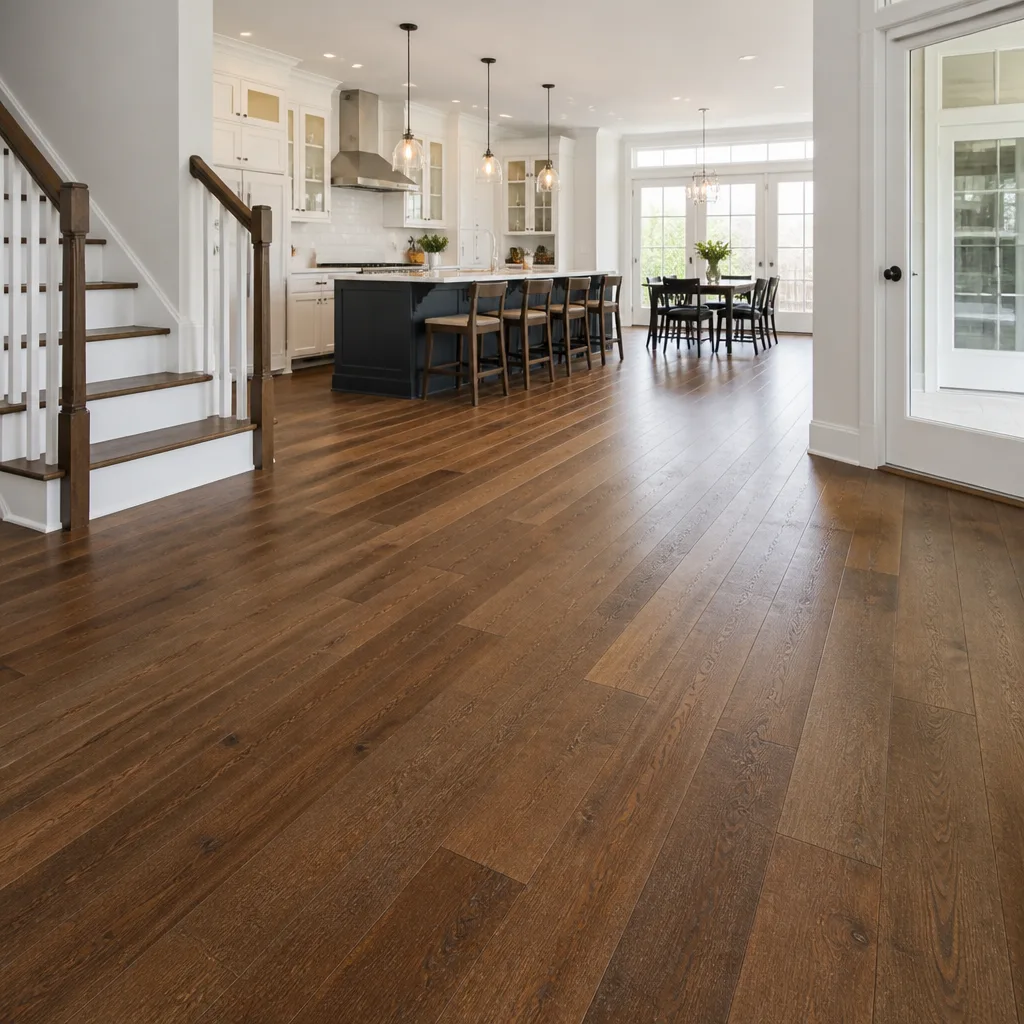 Engineered hardwood
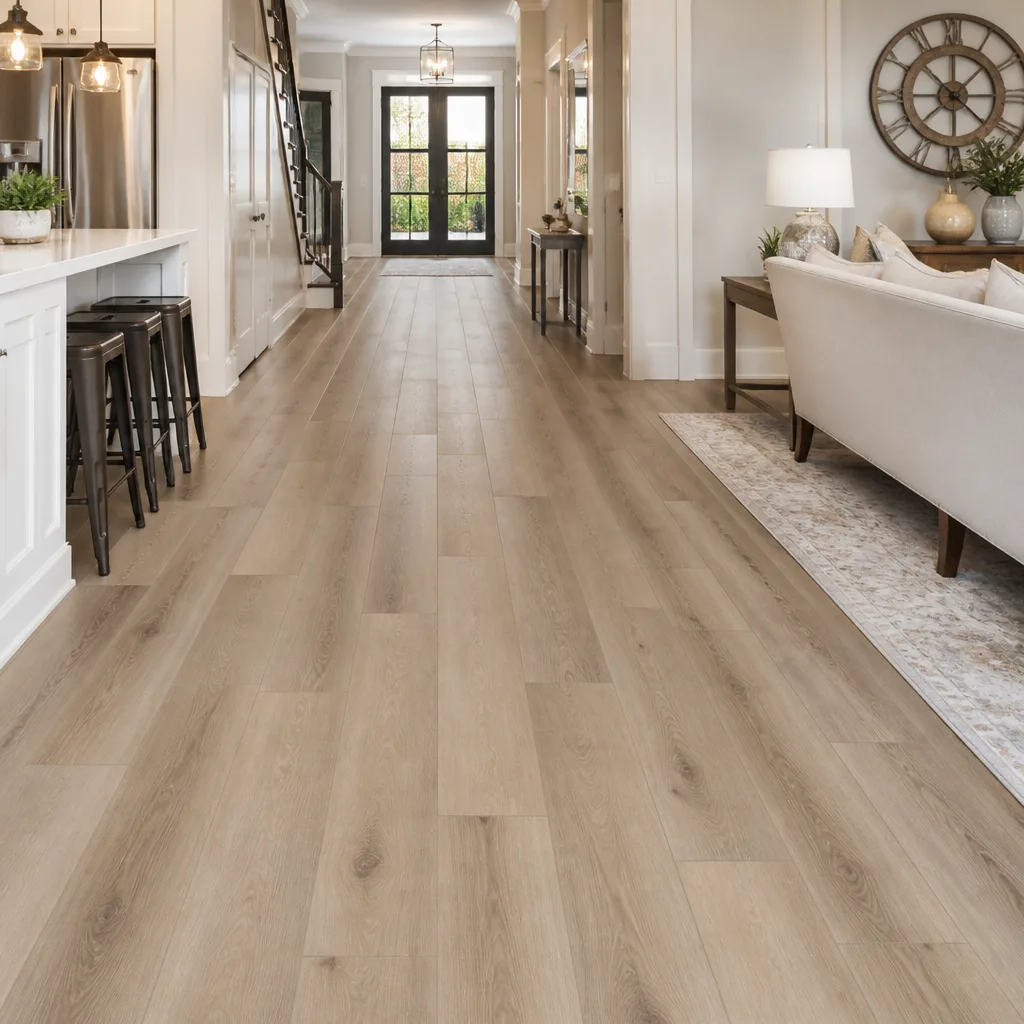 Luxury vinyl plank
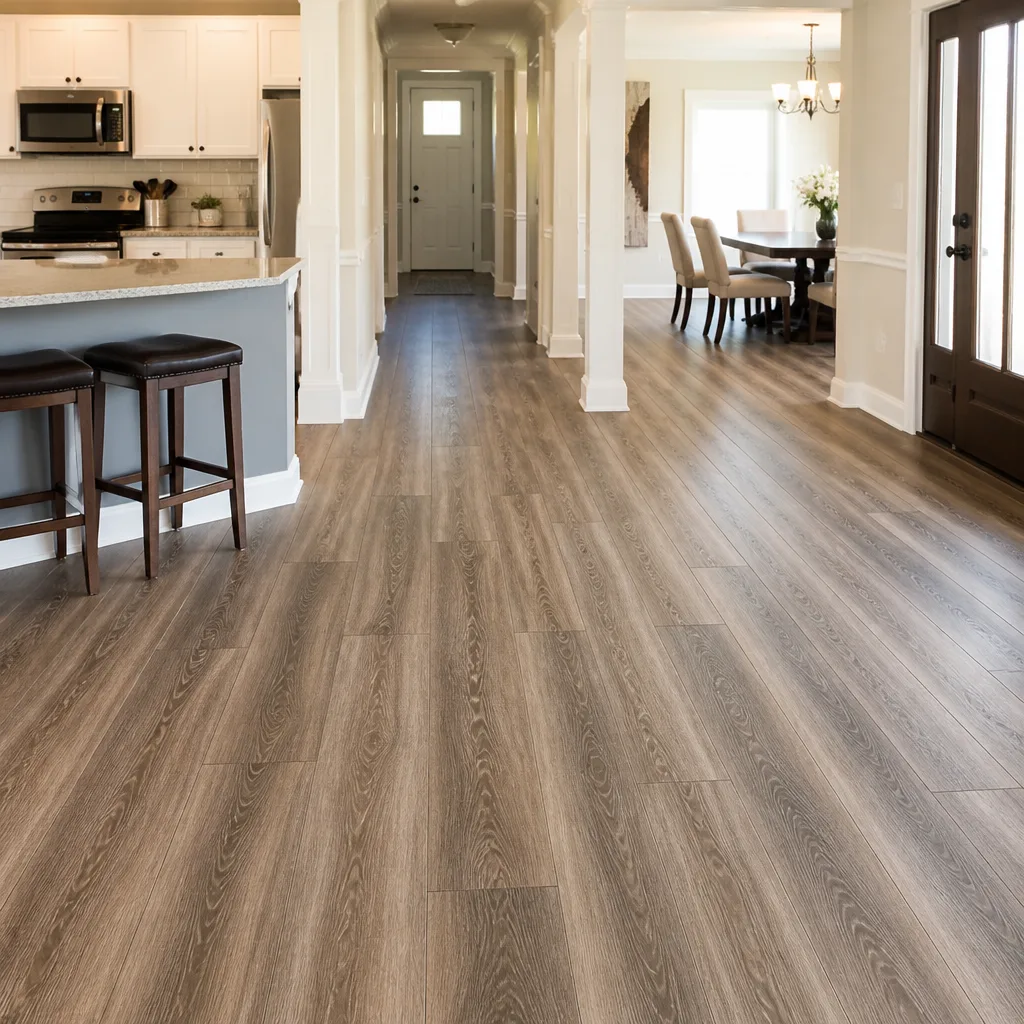 Laminate
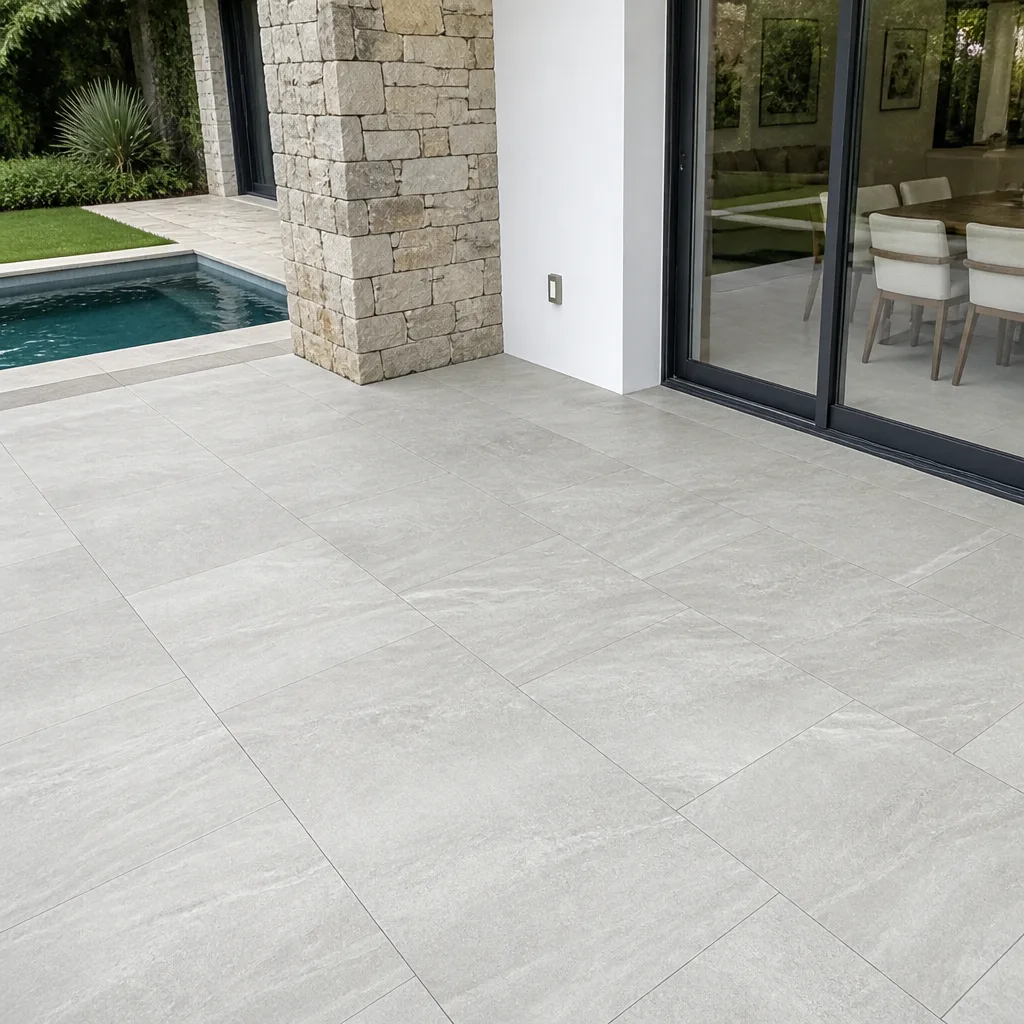 Porcelain tile
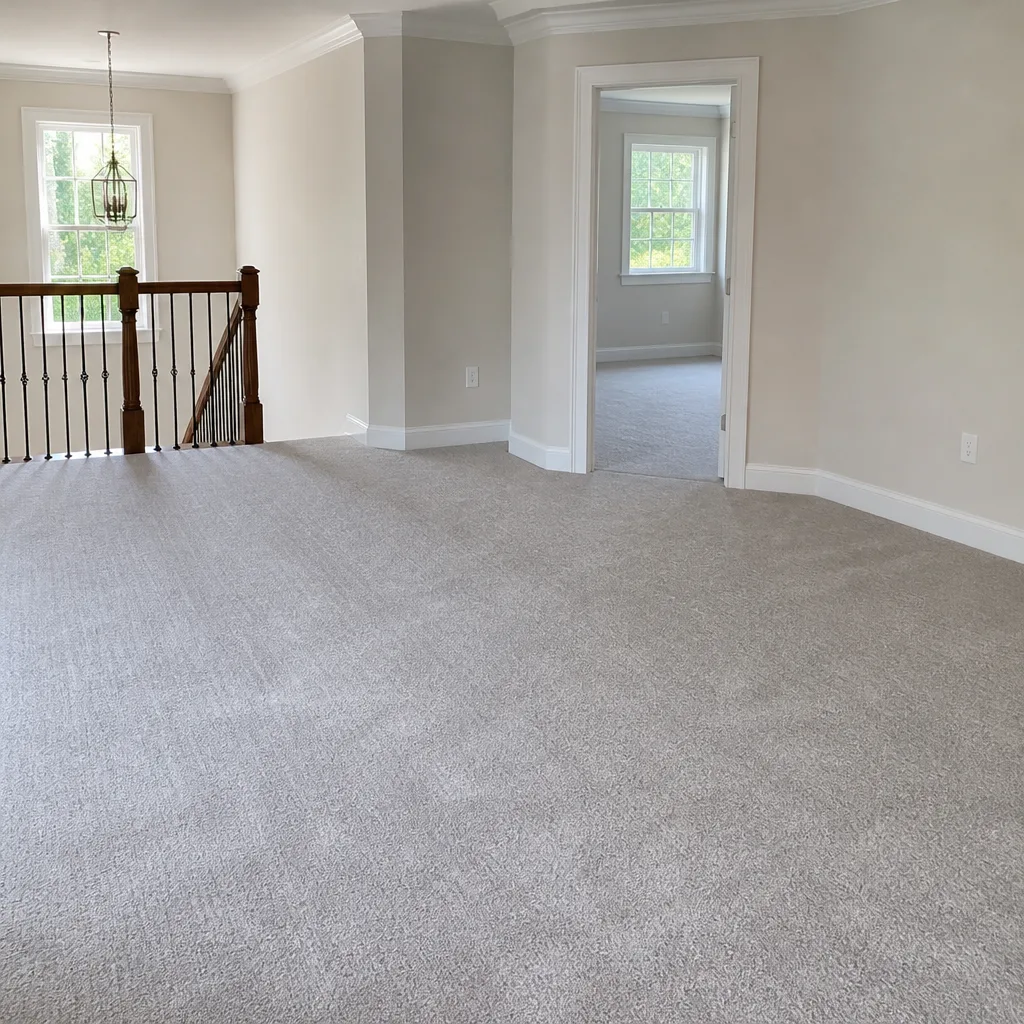 Carpet
 Shaw
 Mohawk
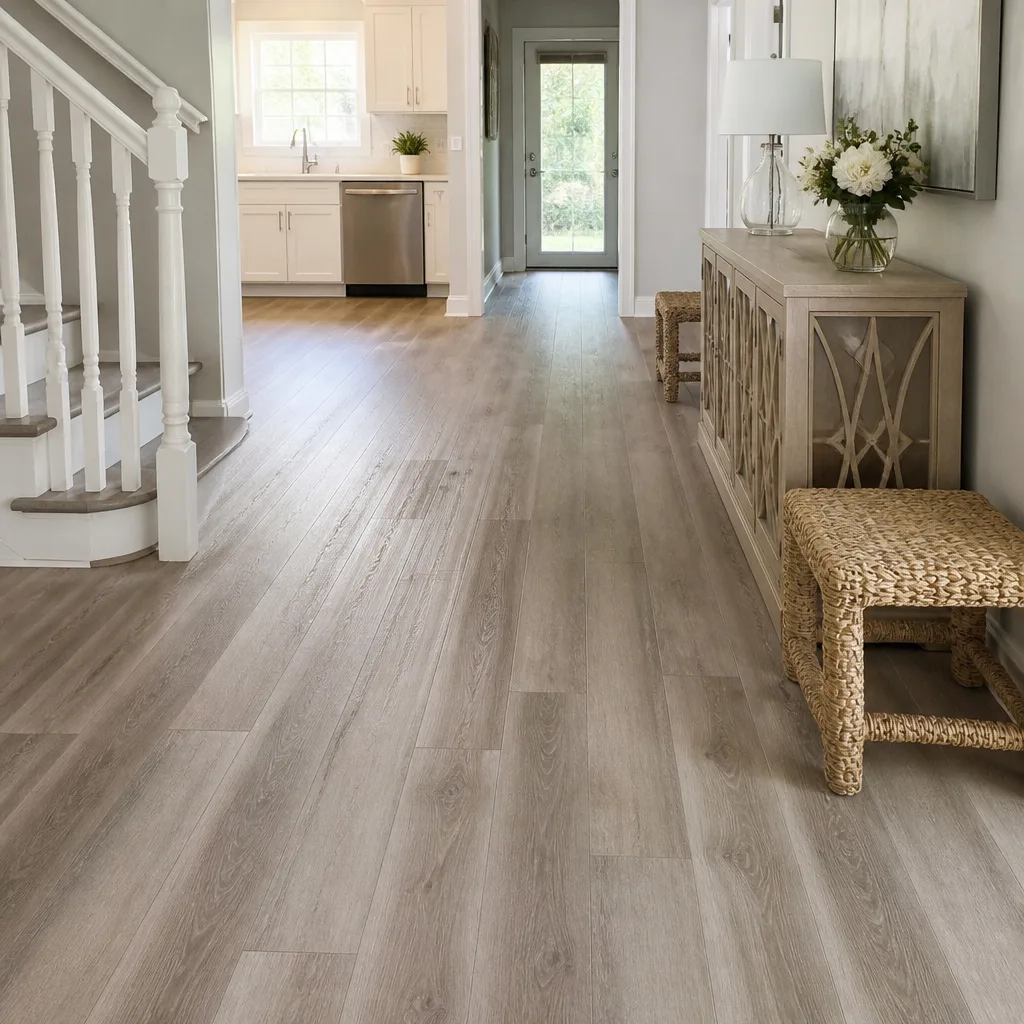 COREtec
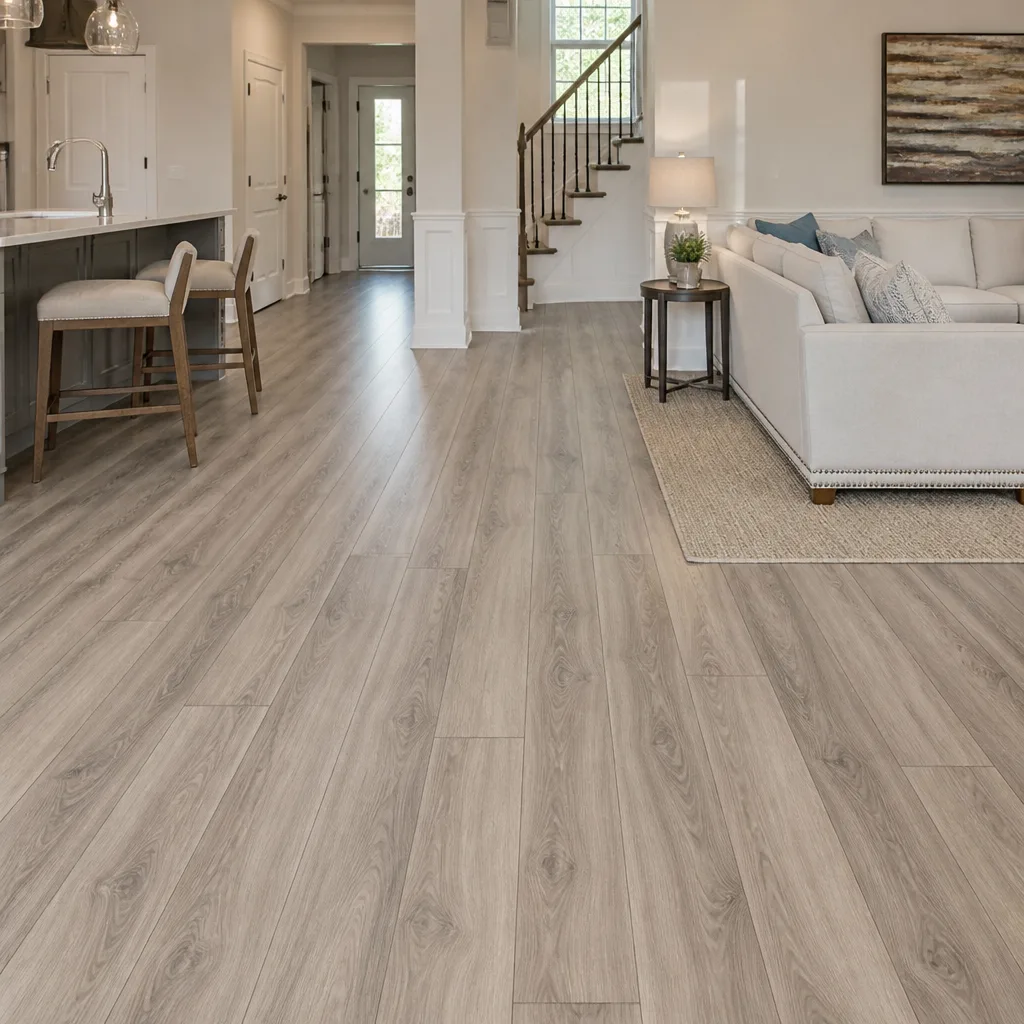 Pergo
Free in-home measure and written estimate: Shaw, Mohawk, COREtec and Pergo lines compared on your own rooms, with carpet, tile, vinyl plank, laminate and hardwood laid out side by side
Get your free estimateSubfloors Explained: What Sits Under Your New Floor
Here’s the part of a flooring project that almost nobody talks about before the first plank goes down. The floor you see is the last decision. The floor underneath it is the one that decides whether the new one lasts. Manufacturers set their installation instructions around what that subfloor has to be, and an installer who skips that step can put a perfectly good product over a surface that was never ready for it. In this guide, we’ll walk through the subfloor types common in Winchester homes, how to spot problems before anyone shows up, why even a dry climate doesn’t guarantee a dry slab, and how subfloor condition reshapes the material shortlist.
Quick Answer
A subfloor is the structural layer beneath your finished floor. In Winchester, that’s usually concrete slab, plywood over joists, or OSB. It has to be flat, dry, and sound before any new floor goes down. If it isn’t, the floor can loosen, squeak, or fail no matter which brand you buy.
Styles & brands we work with
- Hardwood
- Engineered hardwood
- Luxury vinyl plank
- Laminate
- Porcelain tile
- Carpet
- Shaw
- Mohawk
- COREtec
- Pergo
Table of Contents
- What is a subfloor, and why does it decide how your floor performs?
- The three subfloor types in Winchester homes
- How to check your subfloor before the crew arrives
- Moisture in slab foundations: the dry-climate surprise
- What subfloor repair actually involves
- How subfloor condition changes the material shortlist
- Common mistakes to avoid
- Frequently asked questions
What is a subfloor, and why does it decide how your floor performs?
The subfloor is the structural surface that carries everything above it: underlayment, planks, grout, and the furniture you walk around every day. The finished floor is a wearing surface. It doesn’t provide structure. Solid hardwood, engineered planks, and tile are designed to sit on something flat and stable, and the product instructions spell out what that means for each material.
Why does that matter so much? Because the finished floor can only be as good as the mounting surface. A small hump in a slab or a soft spot in a plywood deck turns into a click in laminate, a hollow sound in LVP, or a flex point in a tile joint. Those aren’t cosmetic. They shorten the life of the floor and can void coverage if the installation didn’t follow the manufacturer’s instructions.
We’ve seen flooring products blamed for problems that started three-quarters of an inch below the surface. That’s why we always start the conversation with the subfloor, not the sample swatch. The right floor for how you actually live depends first on what’s under it.
Finished floor vs. subfloor vs. underlayment
Three layers show up in most installations, each with a different job:
- Finished floor: the plank, tile, or carpet you see and walk on.
- Underlayment: a thin sheet, membrane, or pad installed between the subfloor and the finished floor. Its job depends on the product.
- Subfloor: the structural panel or slab that holds the whole assembly together.
Underlayment can be swapped and adjusted. The subfloor is the foundation, and that’s why we spend real time on it during the estimate. This is the same first step whether the job is a bedroom in a Winchester remodel or tile flooring installation in a bathroom where flatness matters most. Speaking of flooring in Winchester, one thing we always hear: “It’s a desert; there’s no moisture problem.” The next section is our counter to that.
The three subfloor types in Winchester homes
Most Winchester homes fall into one of three subfloor categories: concrete slab, plywood over joists, or OSB panels over joists. Each has a different personality, and each demands different prep before the finished floor goes down. The right material decision starts with identifying which one you have.
Concrete slab
Common in slab-on-grade construction and in ground-level rooms. Slabs are stable, but they’re never perfectly flat out of the pour. They also transmit moisture from the soil below, which is where the next section gets interesting. Tile and glued-down flooring are usually natural fits on a sound slab, with the right prep.
Plywood over joists
Plywood is a structural wood panel made from layers of wood veneer. It handles humidity swings better than OSB and is the standard wood subfloor in homes with a crawlspace or basement. Plank flooring and carpet work well here when the deck is flat and firm underfoot.
OSB panels
OSB (oriented strand board) is made from compressed wood strands. It’s a common budget-friendly wood subfloor used in newer construction. OSB can be sensitive to moisture, so it needs to stay dry, and tile is generally not a direct fit without a proper backer or membrane system. This is one of those cases where the subfloor narrows the shortlist before the homeowner ever opens a sample book.
If you’re unsure which of the three you have, the estimate visit is the place to settle it. Our team brings that to the table on every new installation, and it’s why we’ve built our process around understanding Winchester homes rather than treating every install like a copy-paste job.
How to check your subfloor before the crew arrives
You don’t need to be a flooring professional to run a few simple tests. You can do meaningful subfloor diagnostics at home in about 20 minutes with no special tools. Here’s the process:
- The bounce test. Walk slowly across the floor on the balls of your feet. Does it dip under your weight? Does it feel springy in a spot? A soft spot usually means a joist that’s spaced too wide, a panel that’s separated, or a fastener that’s pulled loose.
- The squeak test. Squeaks happen when panels rub against fasteners or each other. Step near the noise and rock your weight. If the squeak tracks a joint, a panel is loose or two panels are moving against each other.
- The straightedge test for high spots. Lay a long straightedge or level, 4 to 6 feet, across the floor in several directions. Where the gap under it changes suddenly, you’ve found a hump or dip. Note the location.
- The joint check. Look at seams between panels. A visible lip at a joint or cracks along the panel edges means the deck has shifted or settled.
- The smell and stick check. Musty smell or softness near a bathroom wall can signal moisture intrusion from the plumbing side.
Write down what you find. Bring it to the estimate. What you’re looking for is a floor that’s flat, sound underfoot, and stable at the joints. If it’s not, the installer needs to know before the schedule is set, not on the morning of installation. That’s where we focus on our process: the measurement and prep live in the same visit as the material conversation. You can read more on how we start projects on the Flooring Installation Winchester page.
Moisture in slab foundations: the dry-climate surprise
Here’s something that trips up a lot of people moving into Winchester from wetter states. A slab in a dry climate can still transmit moisture through its surface, and it can do it after a winter wet season or a plumbing leak that happened months ago. Moisture vapor transmission is the movement of water vapor up through concrete, and it doesn’t require visible liquid water to be a problem.
Why does it happen here? Much of Northern Nevada’s soil is dense and can hold water after snowmelt or spring rains. A slab sits on top of that soil. Every time subgrade moisture rises, some vapor moves through the concrete. Homes without a properly functioning vapor barrier under the slab are the ones most likely to see this. The problem shows up as cupped planks, bubbling adhesive, or lifting edges, not as a puddle.
You can’t fix this by cranking up the indoor heat. What you can do is test for it before the installation. During the estimate, a moisture test on the slab is where you start. How the test is done and what number counts as safe depend on the manufacturer’s instructions and the material; the product specs and written estimate set that. What we can tell you is that skipping the test is the reason a lot of LVP and laminate jobs get pulled back up a year later.
Signs to watch for
- Damp or cool patches on the slab that don’t match the room temperature
- White chalky residue along the edges of a foundation wall (efflorescence)
- Lifting tile corners or hollow-sounding grout
- Planks that have cupped or swelled in the middle of the floor
If any of those are present, the finished floor can’t be installed until the moisture situation is understood. This is also the point where a product that’s water-resistant on top can still be vulnerable from below. Standing water and moisture from below still have to be dealt with. The right floor for how you live starts with understanding what’s rising through the slab.
What subfloor repair actually involves
Subfloor repair isn’t a single job. Different conditions call for different fixes, and the right one comes from a proper site assessment. Here’s a breakdown of the standard approaches:
Self-leveling compound
A poured cementitious compound is worked across low spots to flatten the surface. It’s used on concrete slabs and, with the appropriate primer, on some wood subfloors. Self-leveling compound fixes dips and out-of-flat areas. It’s not a fix for structural movement; if the panel is soft, the compound will crack.
Plywood overlayment
A thin layer of plywood is fastened over the existing deck to create a smooth, flat surface. This is a common fix over OSB or over a plywood subfloor with minor issues. It’s a real solution when a new finished floor needs a flat mounting surface and the existing deck is solid but uneven.
Panel replacement
If a subfloor panel has water damage, rot, or delamination, spot replacement is often the right answer. Cutting out a damaged section and fitting a new panel brings the deck back to a sound starting point without tearing out the rest.
Joist reinforcement
When the bounce underfoot traces to the structure rather than the panel, sistering or reinforcing the joists is the fix. This is a carpentry job, and it’s where a flooring installer who actually knows structure matters. If you’re considering a heavier product like tile, joist stiffness is part of the decision.
Full replacement
In cases of widespread water damage or long-term deflection, a whole-room subfloor replacement is the only right answer. It’s a bigger job, but it’s cheaper than installing a new floor over a soft deck and then tearing both out later.
At the estimate visit, we confirm what the subfloor needs before we set a price. Our technicians have up to 14 years of experience identifying each of these conditions. Repair affects the schedule, so plan on the estimate being scheduled before the install. The install day is booked only after the subfloor plan is set.
How subfloor condition changes the material shortlist
This is where most projects go sideways. The homeowner falls in love with a floor. Then the subfloor turns out to be a compromised slab or a soft deck, and the product isn’t a fit. So the floor gets installed anyway, or the whole project gets paused. Neither is the right move.
Subfloor condition eliminates certain products entirely, regardless of budget. Here’s how it plays out:
- Tile on a bouncy wood deck: tile needs a stiff, flat mounting surface. If the joists deflect too much, or the deck isn’t flat to spec, tile isn’t the right choice until the subfloor is fixed.
- Solid hardwood on slab: solid wood moves with humidity and doesn’t glue down well to concrete. Engineered planks are usually the better fit. If you want solid wood, hardwood refinishing of existing flooring is often the smarter first question.
- Laminate or plank over high spots: underlayment helps, but it doesn’t fix a dip. Laminate clicks can fail if the floor flexes at a joint.
- LVP in a space with ambient moisture: water-resistant LVP still needs a dry subfloor underneath. COREtec and Pergo lines are common recommendations when moisture from above is the concern, but moisture from below is a separate issue.
- Carpet over a soft panel: carpet forgives more than hard surfaces, but a soft deck still telegraphs through the padding and can cause premature wear.
Here’s the practical rule we use. The subfloor dictates the product class first. Then the homeowner picks the brand and style within the products that fit. That’s why our conversation always starts with “what’s under your floor” before we ever open a sample book. Nine brands in one place is helpful when the shortlist is already the right one. It’s not helpful if the shortlist is wrong.
How the material fit affects an existing floor
Sometimes the right answer isn’t a new floor at all. If you have hardwood that’s worn but structurally sound, hardwood refinishing is often the wiser choice. It preserves a floor that matches the home’s structure. Refinishing is possible only when the wood has enough thickness and the boards are in good condition. That’s checked at the estimate. Sometimes what’s under the floor is best left where it is.
Common Mistakes to Avoid
- Picking the material before checking the subfloor. A flooring decision without a subfloor assessment is a guess. Bring samples, but let the condition of the deck guide which ones stay on the table.
- Skipping the moisture test on a slab. Dry climate doesn’t mean dry slab. Moisture vapor transmission can lift a floor that was installed without a proper test and vapor strategy, and the fix is expensive.
- Covering a soft spot with underlayment. Underlayment smooths the surface. It doesn’t make a soft deck solid. The softness always comes back.
- Assuming thicker flooring hides subfloor problems. It doesn’t. A thicker plank or tile makes the floor heavier, not flatter. The prep still has to happen.
- Choosing LVP because a product says waterproof and assuming that solves everything. Water-resistant planks are a good choice in kitchens and baths, but water from below is a subfloor issue the plank can’t fix.
- Not asking about the joist spacing under wood floors. Especially when tile is in the running. If the joists are undersized for tile, that conversation happens before the estimate, not after.
- Leaving a plumbing leak in place. A slow leak under a sink or behind a toilet can damage a wood subfloor and stay hidden. Fix the plumbing before the new floor goes down.
See the difference
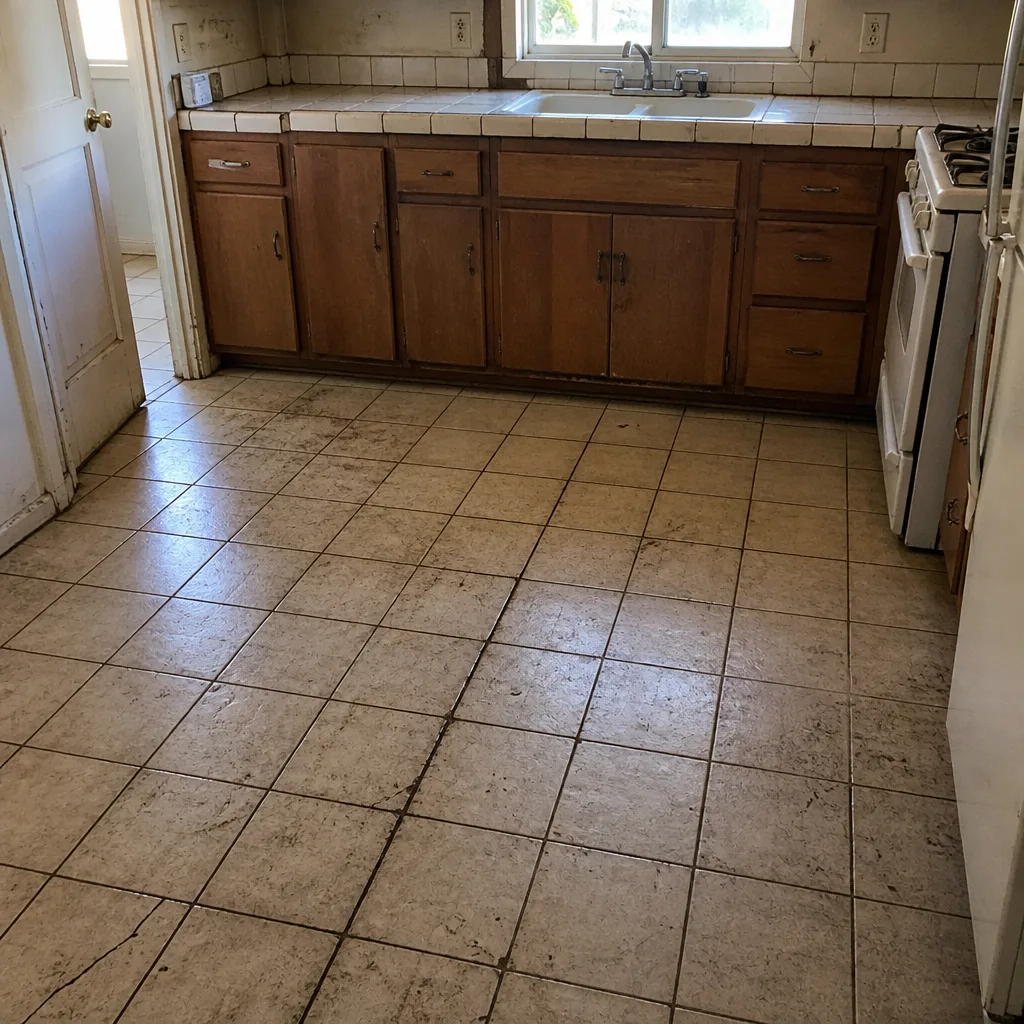 Before
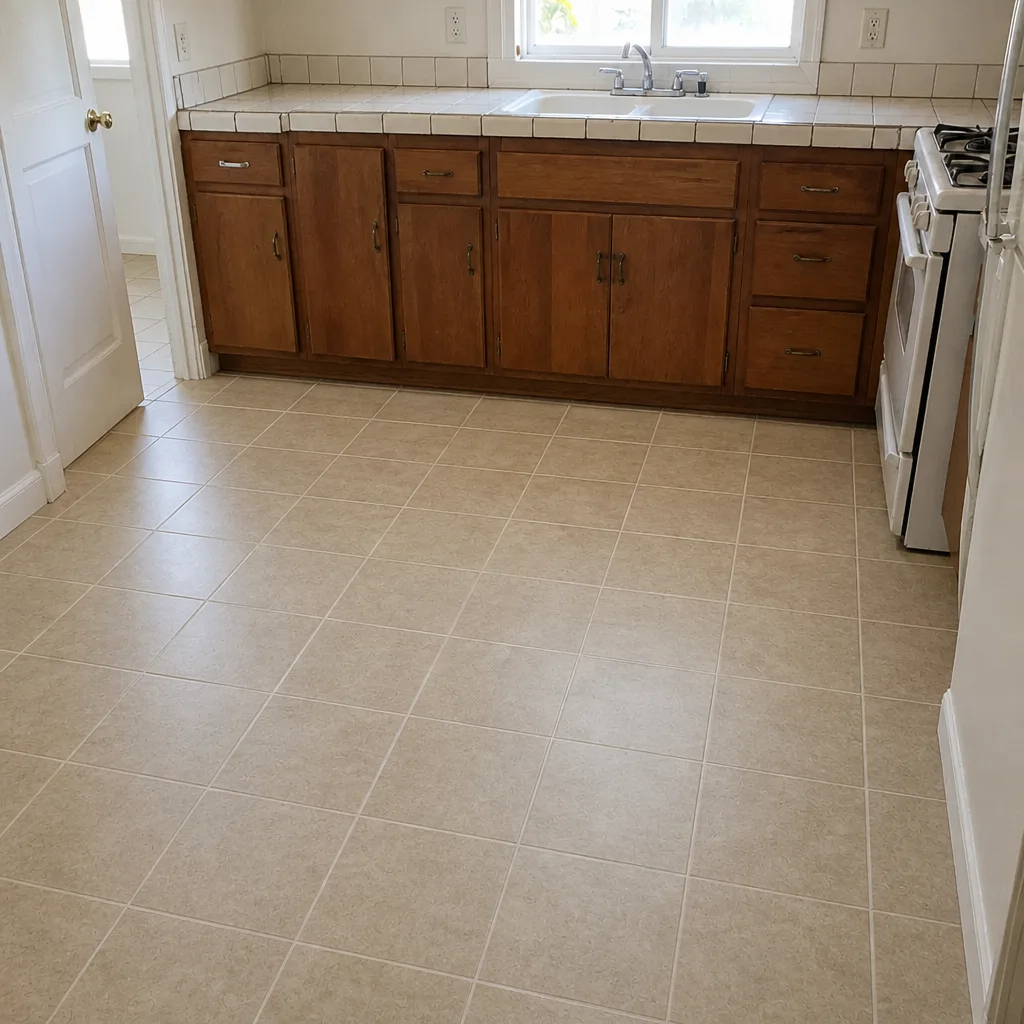 After
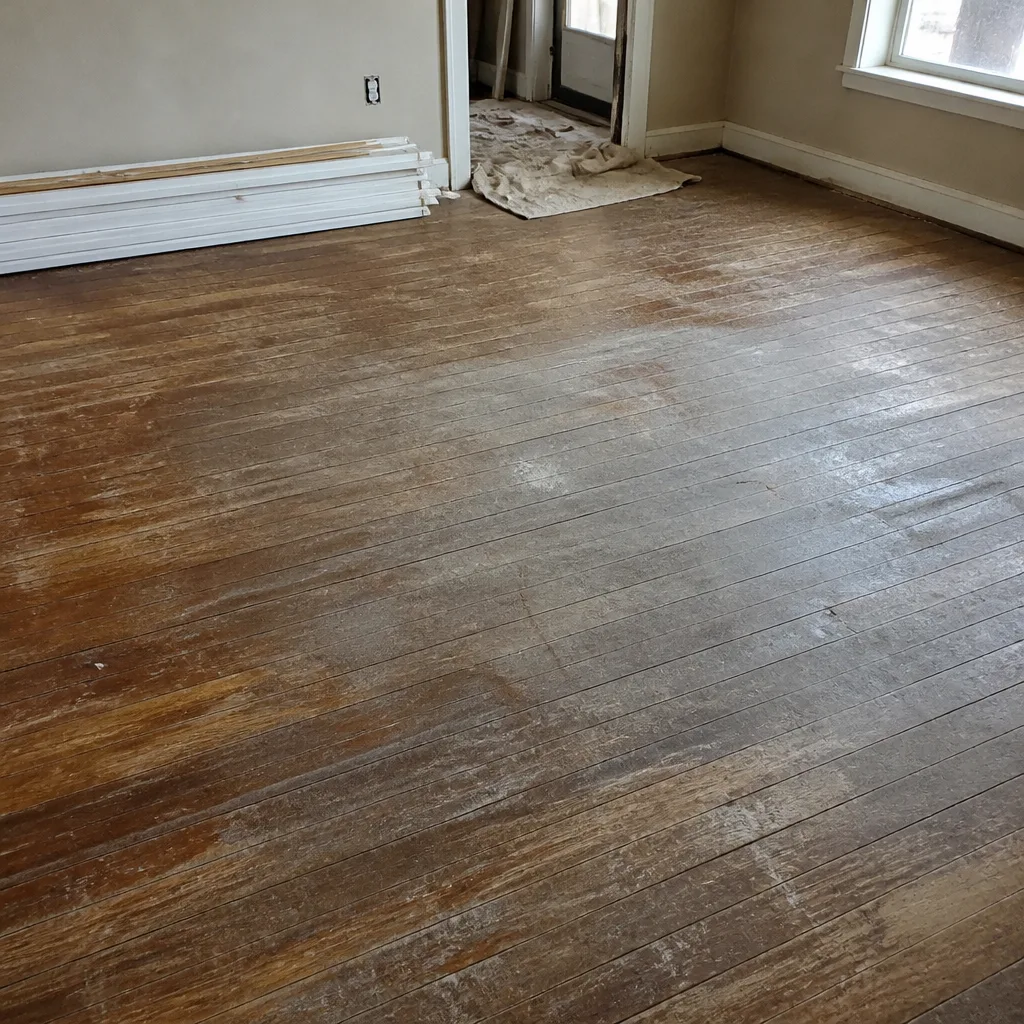 Before
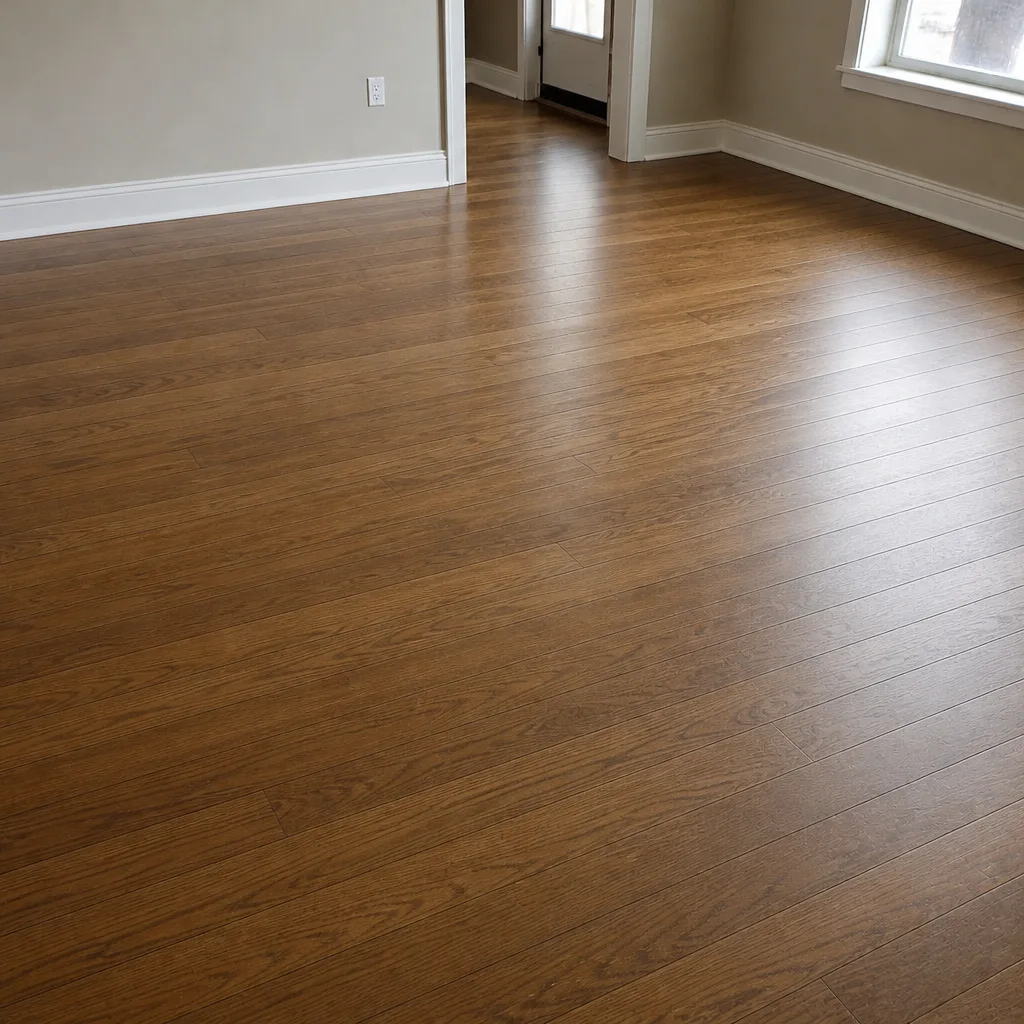 After
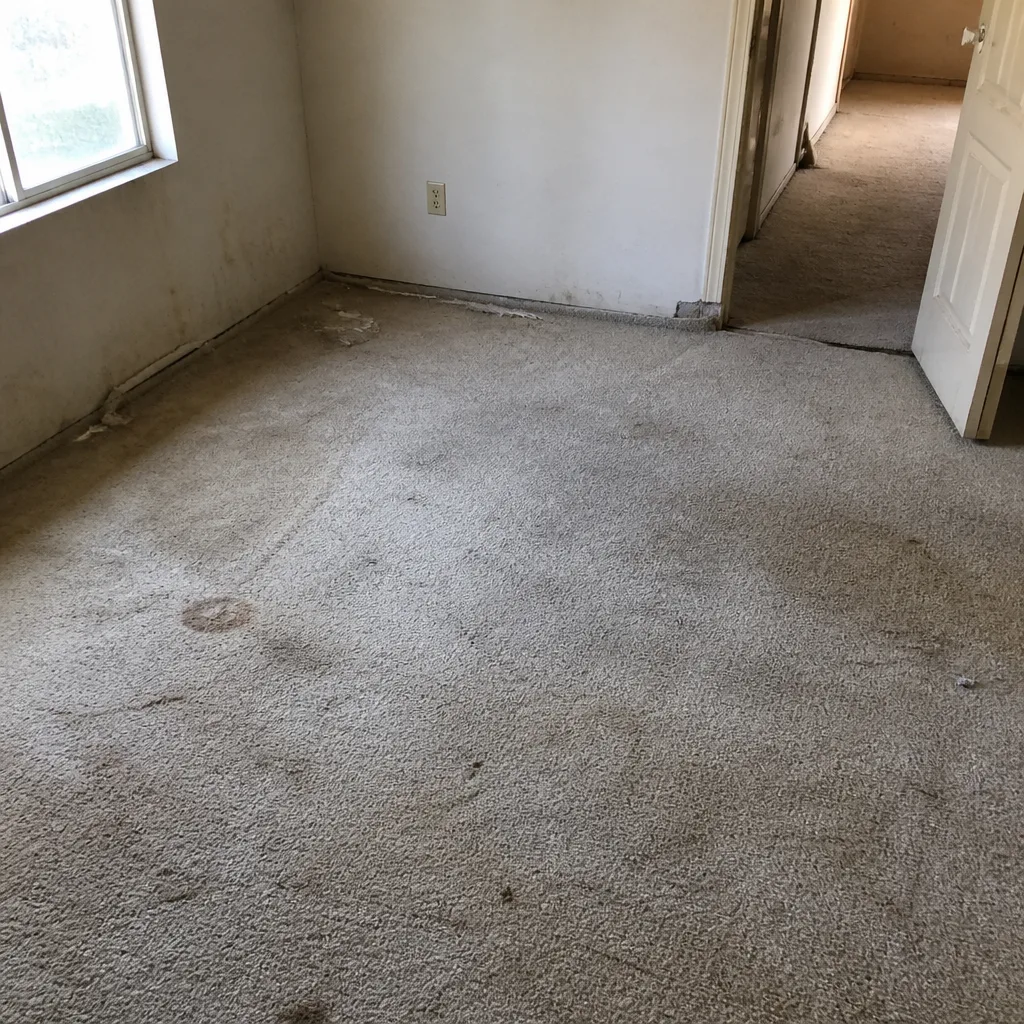 Before
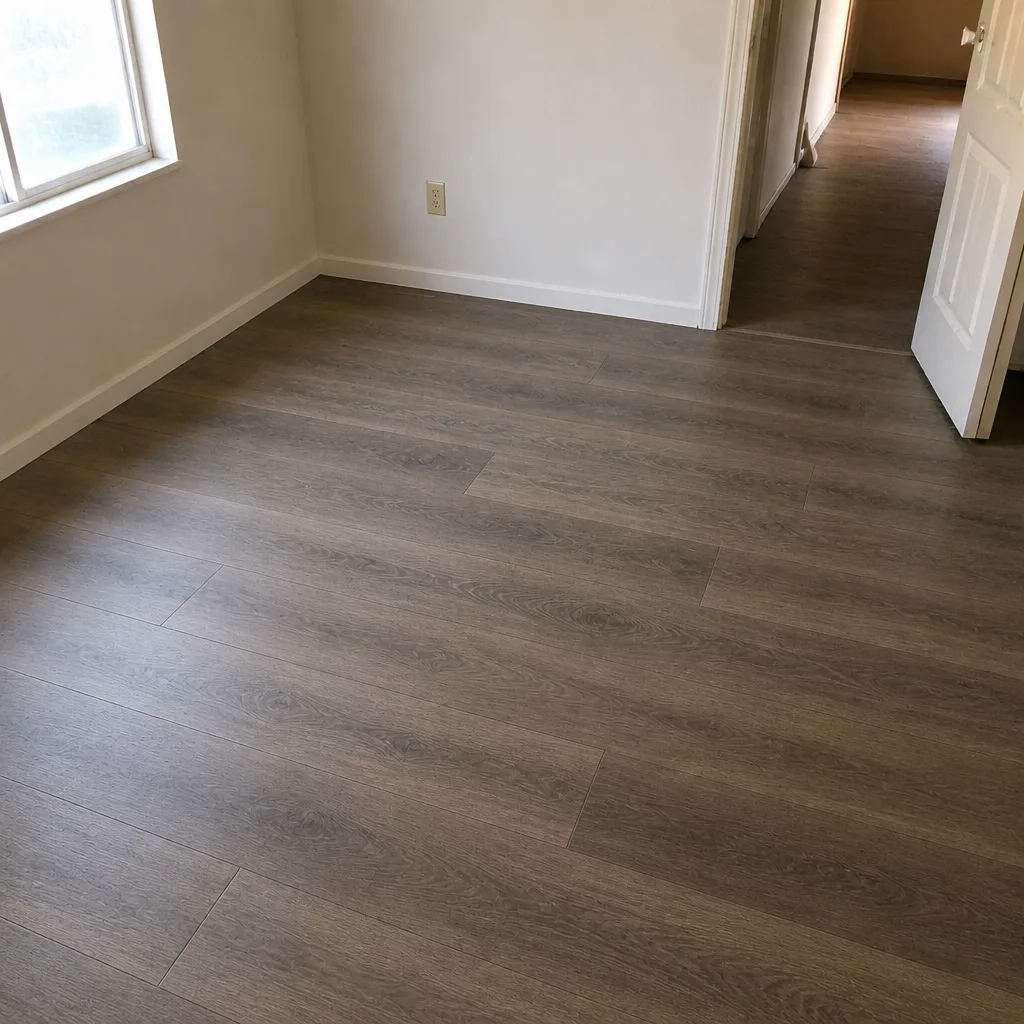 After
When to Call a Professional
If you can walk the floor and feel bounce in more than one spot, that’s a structural question, not a cosmetic one. Same for a slab that shows moisture warnings, a panel with visible water damage, or a floor that has visible high and low spots. Those are all cases where the finished floor decision should wait until the subfloor has been checked. If you’re unsure but want a firm number, the estimate visit settles it. If the existing floor is hardwood with wear but no structural problem, refinishing may be the better question to ask first.
Flooring Installation Winchester offers free estimates in Winchester. We install and service carpet, tile, and hardwood refinishing, and we start every job with the subfloor, not the sample swatch. Call (833) 954-5991 to schedule your free estimate.
If the question is whether the floor is still install-ready, or if it needs repair before anything new goes down, a professional check is the fastest way through. Call (833) 954-5991. We answer 24/7. Fast dispatch from 7am to 7pm, Sunday through Friday.
Frequently Asked Questions
A subfloor is the structural layer beneath your finished floor. It’s usually concrete slab, plywood over joists, or OSB in Winchester homes. Everything above it is a wearing surface; the subfloor is what holds the structure.
If it’s flat, dry, and sound, no repair is needed. If there’s bounce, a visible hump, or moisture, the subfloor needs attention first. The estimate visit confirms the condition, and the price is set per job by the written estimate.
Even in a dry climate, moisture vapor can move up through concrete from the soil below. Northern Nevada’s dense soil holds seasonal water from snowmelt or rain, and that vapor can reach the floor, especially on slabs without a functioning vapor barrier. A moisture test at the estimate is the right starting point.
Usually yes, if the deck is flat, dry, and sound. The underlayment and prep follow the manufacturer’s installation instructions and the product fit. We confirm on site at the estimate and put the exact plan in the written estimate.
Refinishing is possible only when the wood has enough thickness and the boards are in good condition. That’s checked at the estimate. If the existing hardwood is structurally sound, refinishing often makes the most sense; if the subfloor is compromised, replacement is usually the better call.
It depends on the specific unevenness. Minor dips may be addressed with self-leveling compound; a soft deck may need panel or joist repair. Carpet forgives more than hard surfaces, but it doesn’t fix a soft deck either. A proper site assessment is the only way to get the right shortlist. Call (833) 954-5991 for an exact quote; estimates are free.
The Bottom Line
The subfloor is the most consequential part of a flooring project, and it’s the part most homeowners never see. Before picking a brand, identify the subfloor type in Winchester homes (concrete, plywood, or OSB), check for bounce and high spots, and test for slab moisture even in a dry climate. Repair can mean self-leveling compound, plywood overlayment, panel replacement, or full replacement, and the condition of the subfloor shifts which materials make the shortlist long before the color palette does. If you want a clear answer on your floor, schedule a free estimate. At the estimate, we start with the subfloor. Then we pick the floor.
For everything from carpet installation to tile and hardwood refinishing, we bring the same product and process knowledge to the same job. Call (833) 954-5991 to schedule your free estimate. We answer 24/7. Fast dispatch from 7am to 7pm, Sunday through Friday.
Written by the team at Flooring Installation Winchester.