
Last updated November 18, 2026
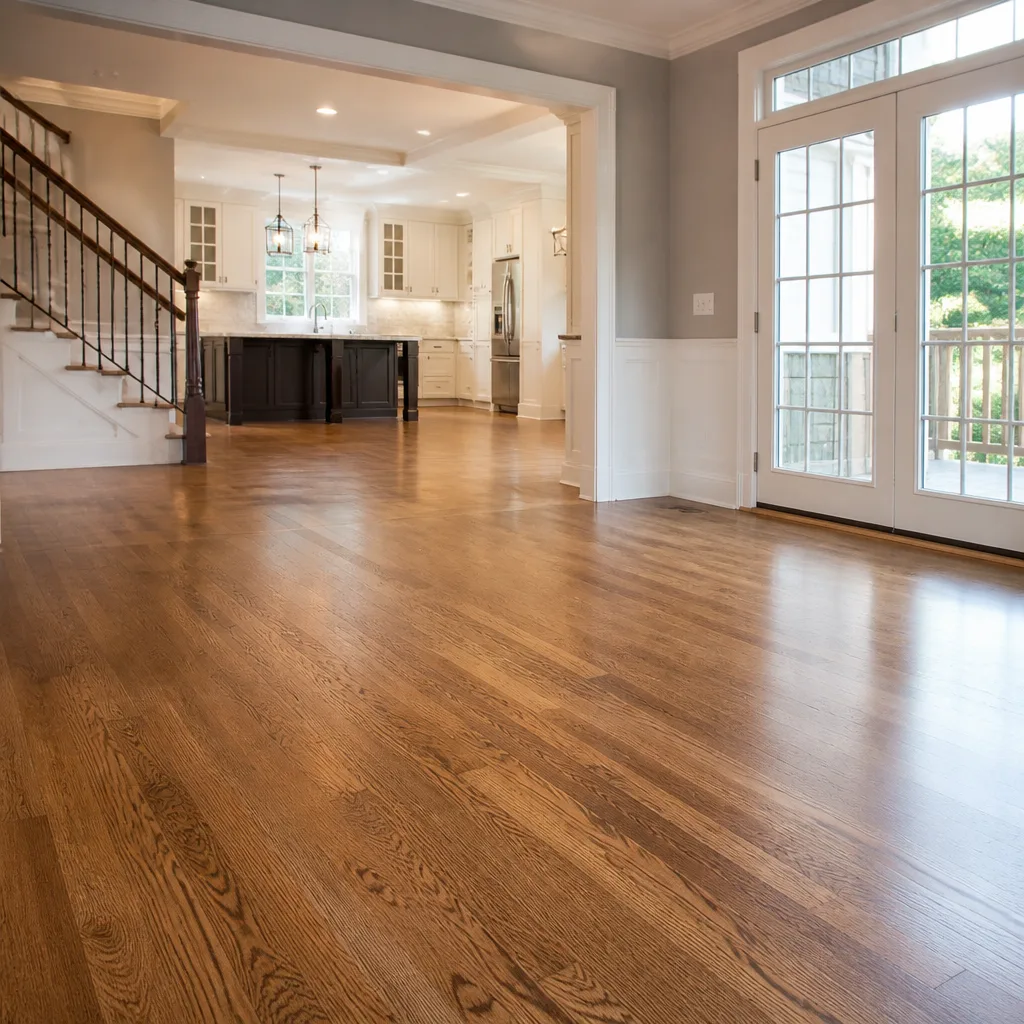 Hardwood
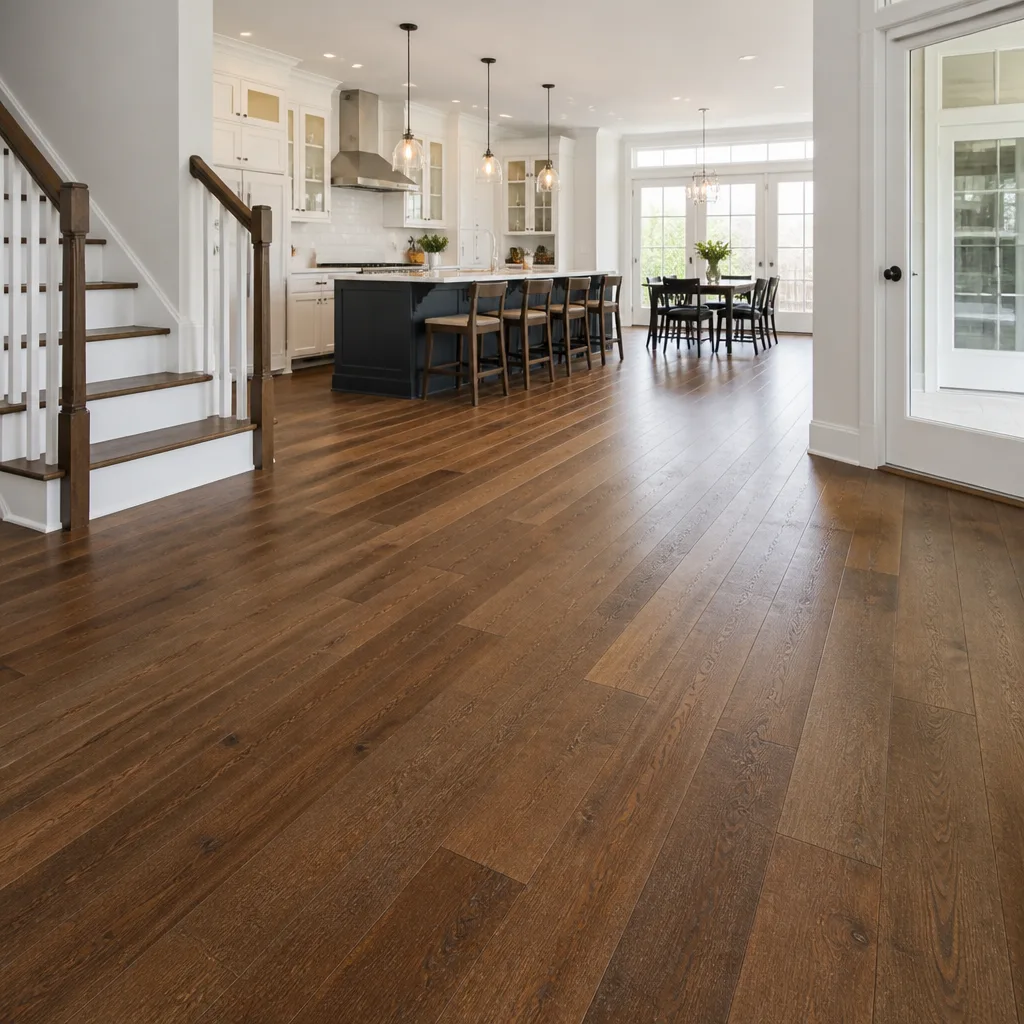 Engineered hardwood
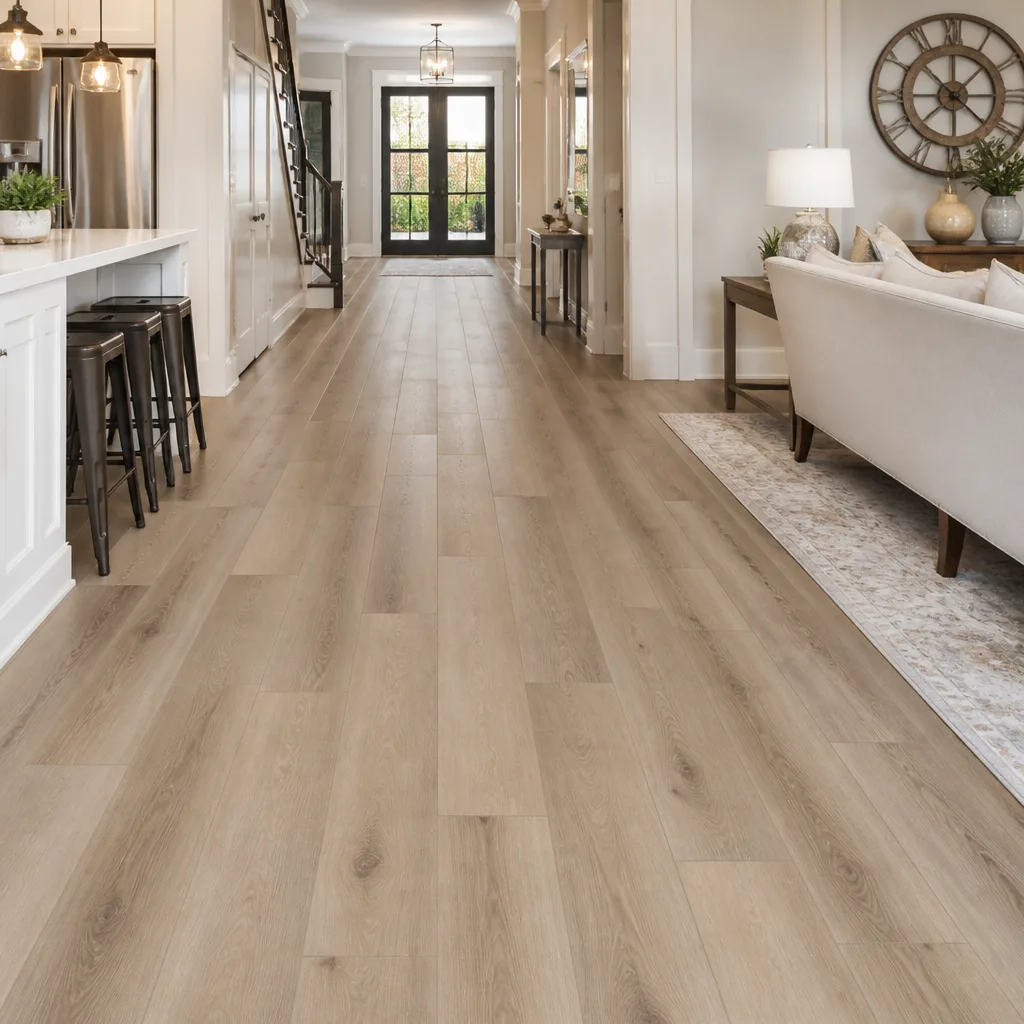 Luxury vinyl plank
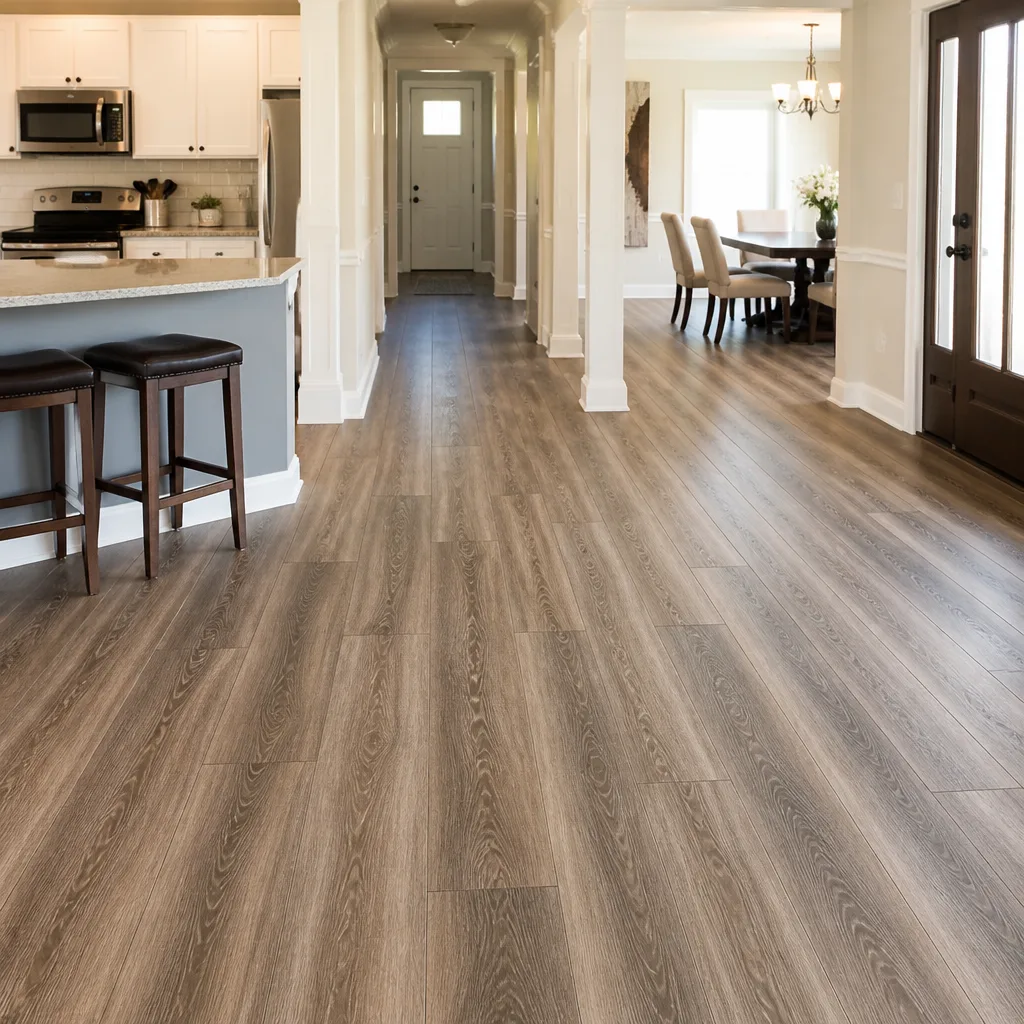 Laminate
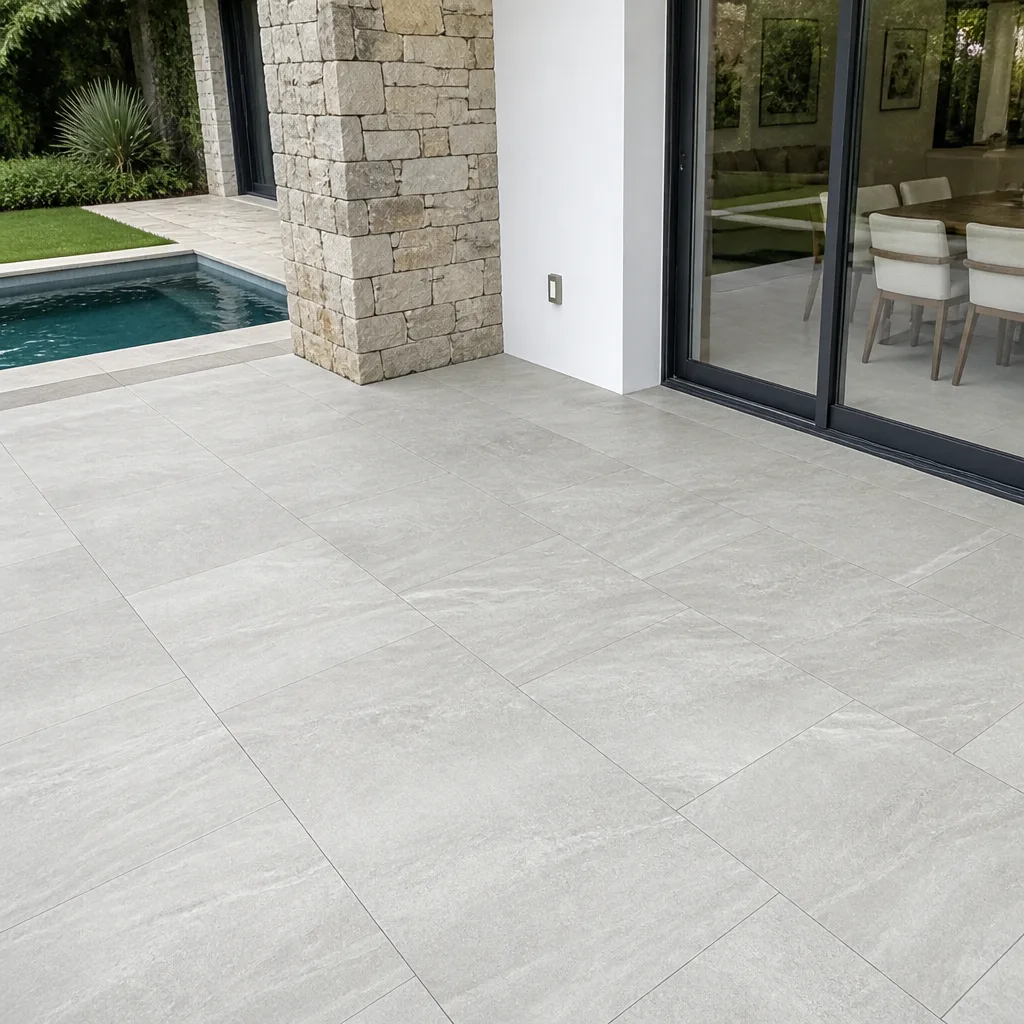 Porcelain tile
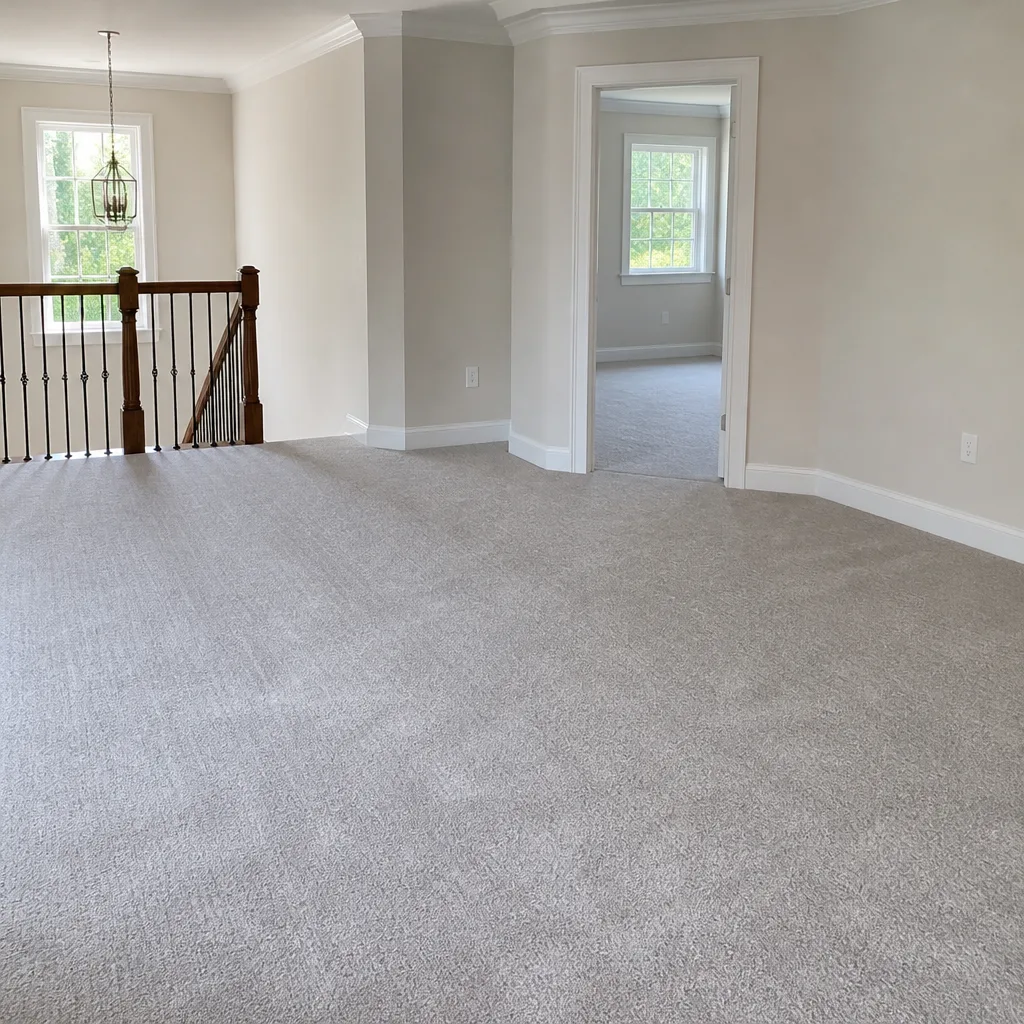 Carpet
 Shaw
 Mohawk
 COREtec
 Pergo
Free in-home measure and written estimate: Shaw, Mohawk, COREtec and Pergo lines compared on your own rooms, with carpet, tile, vinyl plank, laminate and hardwood laid out side by side
Get your free estimateWhat Happens at a Free In-Home Flooring Estimate in Winchester
Online quote tools give a number in 60 seconds. That number has no idea your Winchester home has a moisture problem under the kitchen tile, or that your subfloor is a quarter inch out of level. Both of those change the real project cost, and both are invisible to a form field. A free in-home flooring estimate flips the order: we walk the house, measure, test, and look before anyone talks price. This guide covers what the estimator is actually doing, what you should have ready, what belongs in a written estimate, and how to compare two quotes fairly. By the end you’ll know exactly what to expect from a free flooring estimate in Winchester.
Quick Answer
A free in-home flooring estimate in Winchester is a diagnostic visit, not a sales pitch. An estimator measures each room, checks subfloor moisture and levelness, assesses how hard the old floor will be to remove, and notes transition points at doorways and stairs. You leave with a written, itemized price that reflects the actual conditions of your home, not a ballpark from a square-footage calculator.
Styles & brands we work with
- Hardwood
- Engineered hardwood
- Luxury vinyl plank
- Laminate
- Porcelain tile
- Carpet
- Shaw
- Mohawk
- COREtec
- Pergo
Table of Contents
- Why an In-Home Estimate Beats an Online Quote
- What the Estimator Measures and Tests
- What to Prepare Before the Visit
- How a Specialist’s Estimate Differs from a Generalist’s
- What a Complete Written Estimate Should Include
- How to Compare Two Flooring Estimates
- Common Mistakes to Avoid
- When to Call a Professional
Why an In-Home Estimate Beats an Online Quote
An online calculator multiplies square footage by a rate. An in-home visit multiplies what’s actually under your feet by what it takes to work with it. Those are very different numbers, and the gap between them is where budgets go sideways.
Winchester homes sit in a desert valley where the temperature swings from hot summer afternoons to cool winter nights, and where indoor humidity can drop into single digits during the dry months. That climate affects flooring in ways a web form can’t predict. Wood and laminate expand and contract with seasonal moisture changes. Concrete slab floors can hold residual moisture that ruins certain materials from underneath even when the surface looks bone dry. Tile over a slab that has shifted will crack along the grout lines within a season. None of this shows up in a calculator.
An in-home visit also answers the questions that matter to how you live. Do you have pets? Kids? A bathroom that gets genuinely wet? A garage conversion that needs a floor that handles temperature swings? The estimator is matching material to lifestyle, not just to square footage. That’s the difference between a floor that wears well and one you regret in year two.
There’s a practical side too. Accurate measurement means the material order is right the first time. Overorder and you’re paying for boxes that sit in the garage. Underorder and the install stops while more material ships, which delays everything. A careful measure at the estimate is what keeps the schedule honest.
What the Estimator Measures and Tests
Expect the estimator to spend real time on the technical work before anyone discusses brands. Here’s the sequence a thorough visit follows, and what each step tells us.
Step 1: Room-by-room measurement
Every room gets measured, including closets, hallways, and awkward angles that a floor plan misses. The estimator notes doorway widths, stair runs, and how material will flow from one room into the next. Plank direction and pattern continuity get planned at this stage, because a floor that changes direction mid-hall looks wrong.
Step 2: Subfloor moisture testing
This is the step online quotes skip entirely. On concrete slabs, the estimator tests for moisture vapor coming up through the slab. On wood subfloors, they check for elevated moisture that could cause new flooring to cup or buckle. Excess moisture under a floor can void a material’s coverage, which is why this check comes before any recommendation.
Step 3: Levelness and flatness check
The estimator runs a straightedge or a level across the floor to find high and low spots. A subfloor that’s out of level will show through rigid materials like tile or laminate. Certain products tolerate minor variation and others won’t, so this reading shapes what we recommend and whether prep work enters the written price.
Step 4: Existing floor removal complexity
How the current floor comes up is its own line item. Tile set in mortar is a demolition job. Carpet and pad pull up relatively fast. Glued-down flooring or multiple layers stacked over the years add labor. The estimator looks at edges, thresholds, and any indication of what’s underneath.
Step 5: Transition points and trim
Doorways, stair nosings, gaps under baseboards, and where flooring meets a fireplace hearth or a sliding door all need transition pieces or trim work. Each transition is a detail that has to be quoted, not estimated by eye.
What to Prepare Before the Visit
The more you can tell us upfront, the sharper the estimate. None of this is homework you have to finish before the visit, but having answers ready keeps the conversation on track.
- Age of the home. Older homes often have surprises under the current floor: a second layer of flooring, patched subfloor, or a slab that’s settled. Age tells the estimator to look closer.
- Any known water events. A past leak, a flooded laundry room, or a slab that has held moisture all matter. Even a small event years ago can leave conditions under the floor.
- Heating system type. Radiant floor heating changes what materials make sense and how the subfloor gets prepped.
- Whether you’re matching existing floors. If new flooring connects to a floor that stays, the estimator needs to identify the existing product and its condition so the transition works visually.
- Room-by-room scope. Have a rough idea of which rooms are in the project now and which might be added later. Doing multiple rooms together can be more efficient than spreading the work across visits.
- Your timeline and how you use each room. A busy kitchen that has to be usable matters for scheduling. So does a bedroom that stays occupied during the project.
We don’t need paint colors or a mood board. What we need is the physical reality of the space so the number we write down holds up when the install starts.
How a Specialist’s Estimate Differs from a Generalist’s
A generalist walks in, measures, and quotes a number. A flooring specialist walks in, measures, tests, and then recommends specific products based on what the measurements and tests told us. That recommendation happens during the visit, not after a catalog lookup three days later.
That matters because product-level knowledge is what makes a quote accurate. Two floors can look identical in a photo and behave completely differently in a wet room, a sunny south-facing family room, or over a concrete slab. Our brand lineup lets us match the material to the room rather than the other way around. Need a water-resistant plank for a kitchen or a laundry room? We can talk through COREtec or LifeProof by name and explain how each handles that environment. Restoring a wood floor rather than replacing it? That’s a real option when the wear surface is thick enough, and we do flooring installation in Winchester with refinishing as a dedicated service, not an afterthought. A premium designer vinyl for a basement or a mudroom might call for Karndean, which many local contractors don’t install at all. A bathroom or entryway might point to Daltile for its ceramic and porcelain range.
Where a generalist retreats to a single category, a specialist can be honest about trade-offs. If a floor isn’t a fit for the space, we say so before you order it. That’s not upselling – it’s avoiding a call in two years about a floor that failed because it was the wrong material for the room.
For a career view of how the material decisions play out room by room, see our pages on carpet installation and tile flooring installation.
What a Complete Written Estimate Should Include
A written estimate is what you compare, sign, and hold the project to. If it’s missing any of these pieces, ask for them before you commit.
- Material specification with brand and grade. The exact product name, category, and grade. Not “vinyl plank” but the specific line from a specific brand, so two quotes can be compared on equal footing.
- Quantity and coverage. How much material is being ordered, including a stated allowance for cuts and waste on angled rooms or multiple transitions.
- Labor broken out by task. Removal, prep, installation, trim work, and cleanup should be visible line items. Flat all-in pricing hides where the money is going.
- Subfloor prep contingency. What happens if the slab needs patching or the subfloor needs leveling once the old floor comes up. This should be stated in writing, with an agreed approach for how changes get approved.
- Warranty terms, in writing. Both installation coverage and whatever the manufacturer provides. Ask what the coverage actually says, not just how many years.
- Schedule and sequencing. Which rooms are done in what order, and how long the project is expected to run. Not a fixed arrival time, but a realistic plan for the install.
- Payment terms and a stated total. The bottom line, what’s due when, and how the final price gets set.
A written estimate protects you and us both. It’s the document that keeps the job accountable on both sides.
How to Compare Two Flooring Estimates
The biggest reason quotes appear to differ wildly is that they’re not quoting the same thing. One quote might include removal and the other doesn’t. One might spec a premium plank and the other a builder-grade product. Comparing totals without comparing scope is how homeowners end up choosing a quote that was never cheaper – it just looked that way.
Put the two estimates side by side and go line by line. Ask three questions of each quote:
- Is the product the same category and grade? If one quote names a specific brand and product line and the other just says “LVP,” the comparison isn’t fair yet.
- Are removal, prep, and trim included? These are labor-heavy items that can disappear from a quote to make the total look lower.
- Is there a stated approach for subfloor surprises? If one estimate commits to how overruns get handled and the other stays silent, the silent one is the riskier choice.
The lower total isn’t the better deal if it excludes half the work. Call the estimator back with your questions. A specialist should be able to walk through each line without defensiveness, and if the answer is vague, that tells you something too.
Common Mistakes to Avoid
- Skipping the moisture test because the slab looks dry. Visually dry concrete can still pass moisture vapor up into a new floor. It’s the single most common reason a floor fails early, and the test at the estimate is what catches it.
- Choosing a product before the room is measured. It’s backwards to pick a plank or tile and then discover the subfloor or the room shape makes that product a poor fit. Let the measurements guide the choice.
- Comparing a removal-included quote to one without. If demolition and haul-away aren’t in both quotes, the totals are misleading. Line them up before deciding.
- Assuming refinishing won’t work before checking. Homeowners in Winchester with older hardwood often assume replacement is the only path. Refinishing depends on the wood’s thickness and condition, which the estimator checks onsite – it’s always worth asking.
- Ignoring transition and trim work in the budget. Doorways, stair edges, and baseboard gaps are real costs. Missing them in the planning stage leads to surprise charges later.
- Not telling the estimator about past leaks or old flooring layers. Hidden conditions are what push projects off schedule. The more the estimator knows, the more accurate the number.
- Accepting a verbal quote without a written spec. A number without a product name and grade isn’t an estimate. It’s a guess you can’t hold anyone to.
When to Call a Professional
Some jobs are simple enough to reason through on your own. Most aren’t. If any of the following sounds familiar, it’s time to get a professional on site and a real number in hand.
- You notice a soft spot, a slope, or a bounce in the floor that wasn’t there before.
- Tile grout lines in a bathroom or kitchen have cracked and shifted more than once.
- You’ve had a leak, a flood, or a slow drip under a sink and the current floor is showing it.
- You want to refinish existing hardwood but aren’t sure whether it’s thick enough to sand.
- You’re ready to commit to a room but haven’t had anyone verify what’s under the current floor.
Flooring Installation Winchester offers free estimates in Winchester and takes the time to test and measure correctly before putting a number down. Call (833) 954-5991 to book yours. We answer 24/7. Fast dispatch from 7am to 7pm, Sunday through Friday.
See the difference
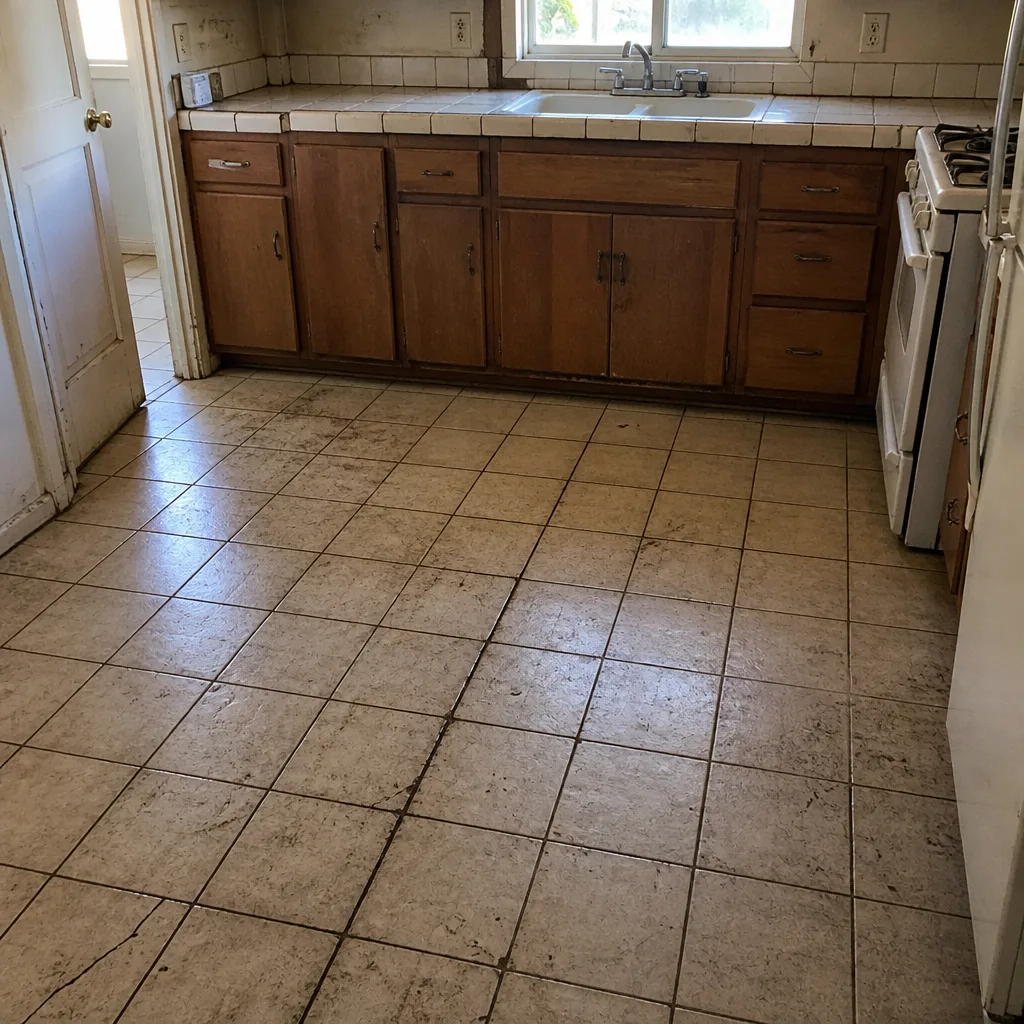 Before
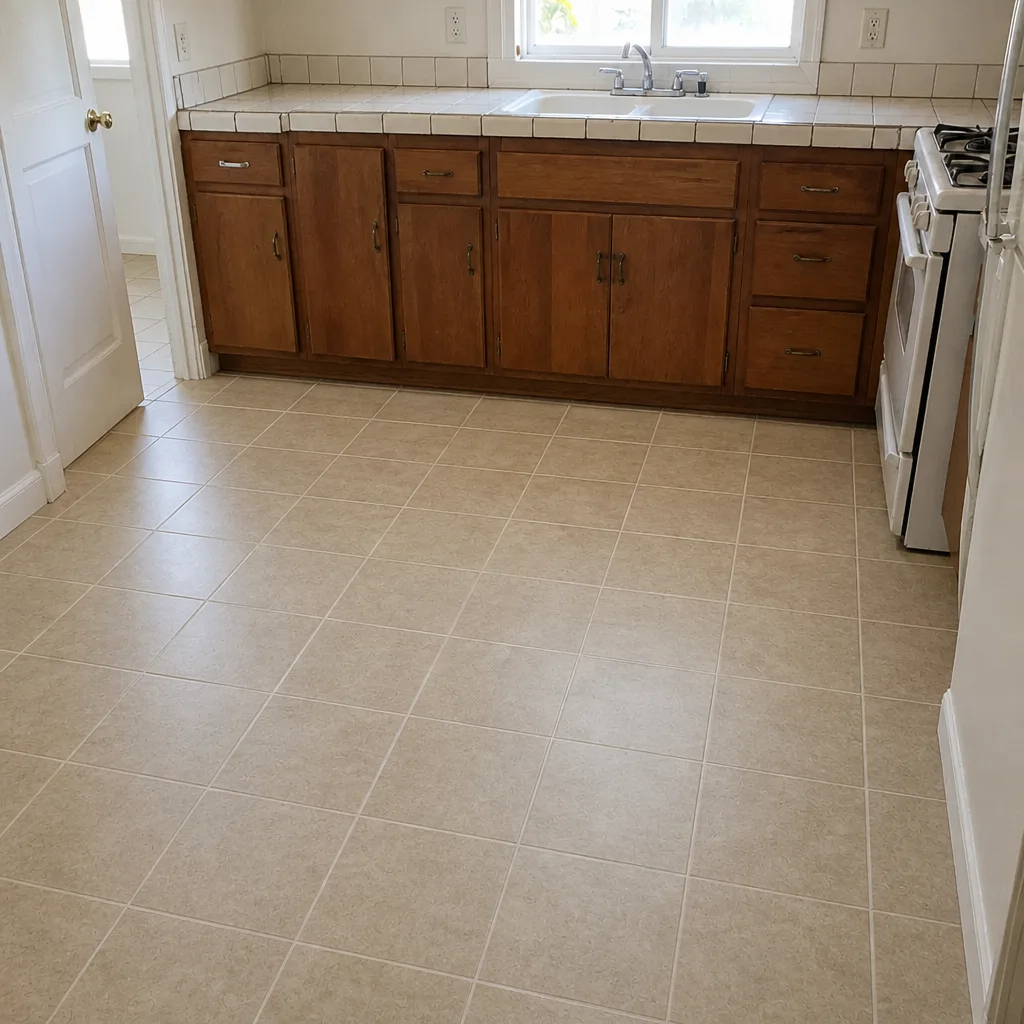 After
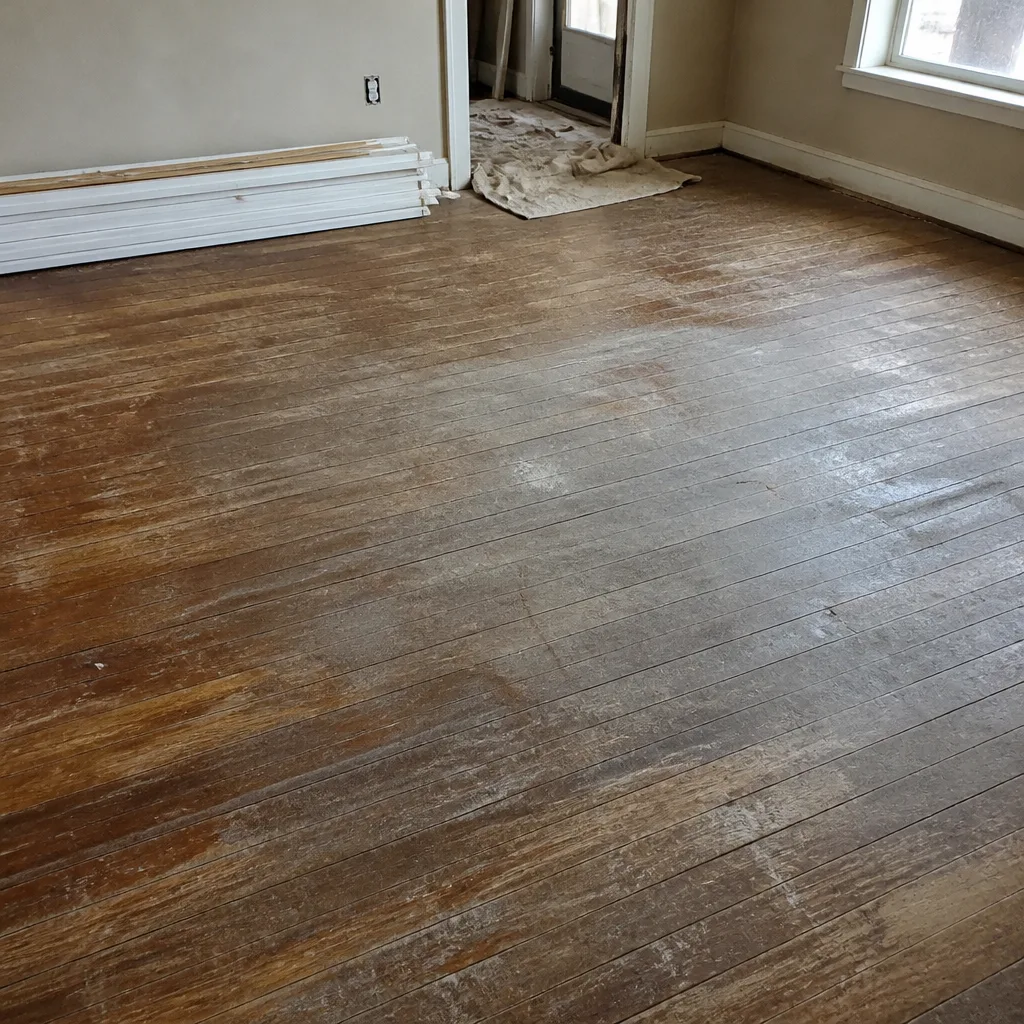 Before
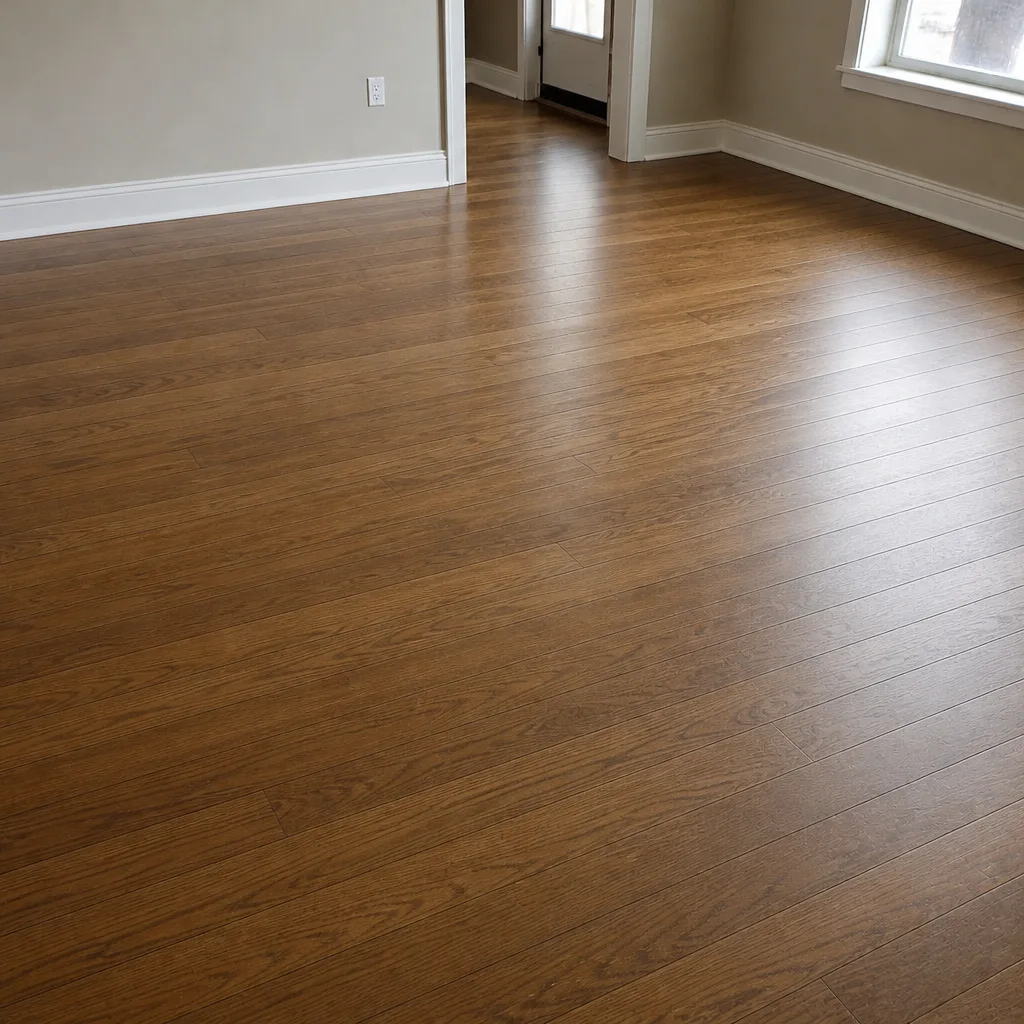 After
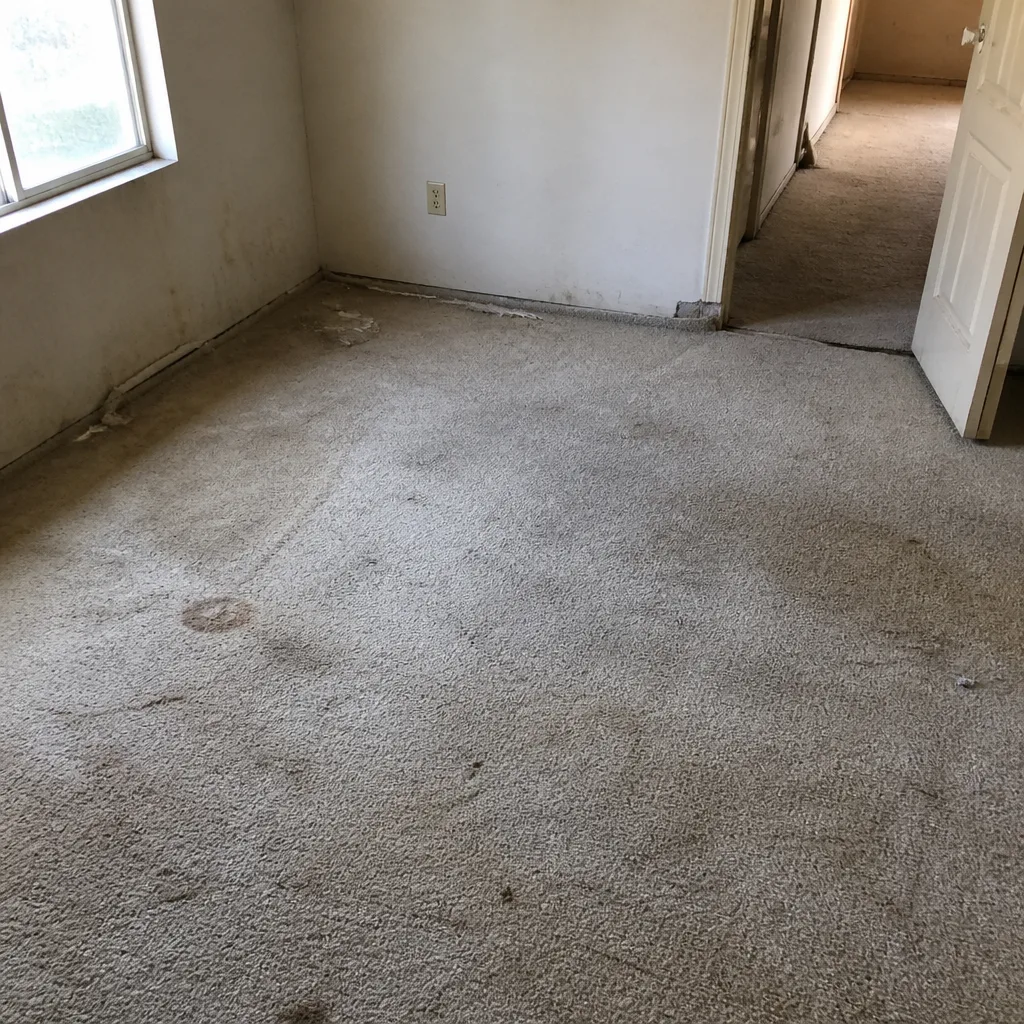 Before
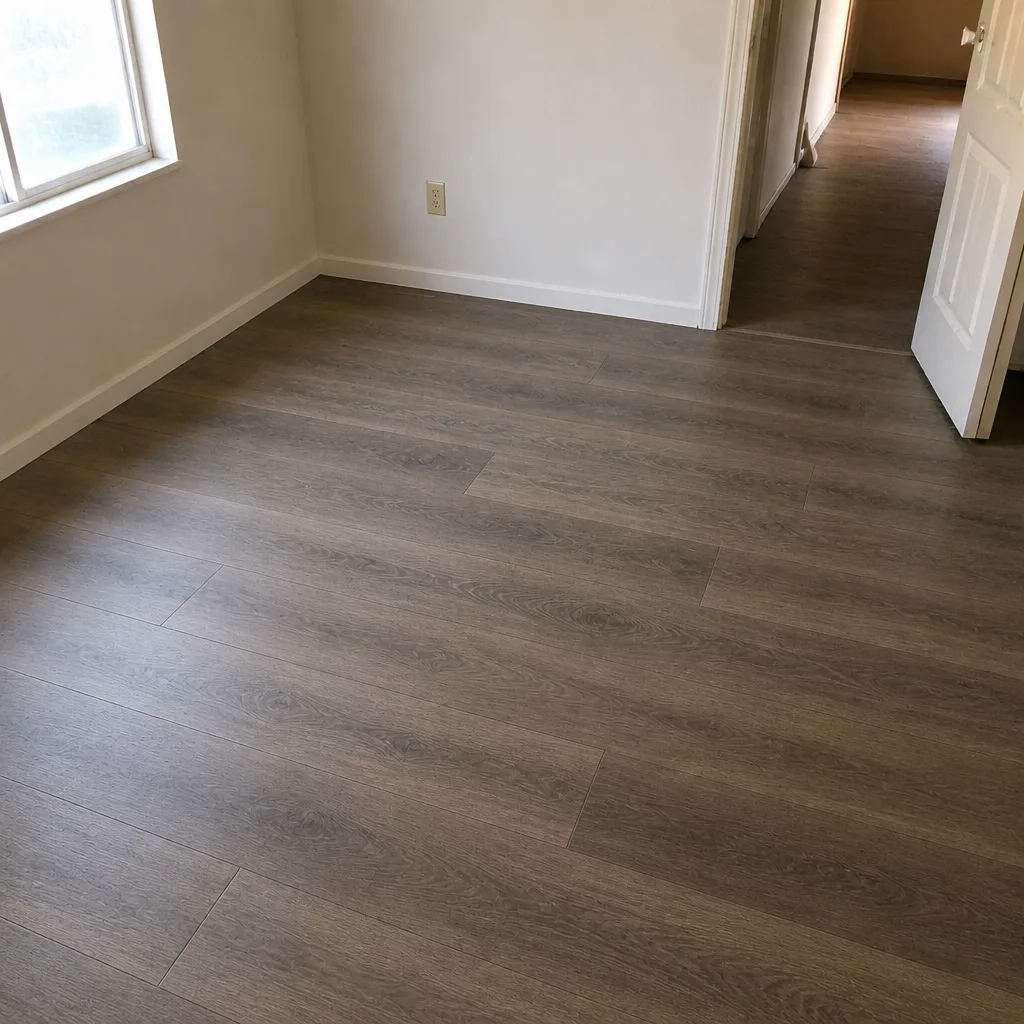 After
Frequently Asked Questions
Plan for about 45 minutes to an hour for a typical single-room or whole-house walkthrough, and longer for multi-room projects with complex subfloor conditions or refinishing work. The time is spent measuring, testing moisture, checking levelness, and understanding how you use each room. If the visit is short and the estimator never touches the subfloor or measures an awkward corner, ask why. Call (833) 954-5991 to schedule yours.
Yes. The estimate visit and the written quote that follows cost nothing, and you’re under no obligation to book the install. The price is set per job by the written estimate, so the number on the paper is the number the job is planned against. Call (833) 954-5991 for a free estimate.
Have the approximate age of your home, any known leaks or water events, the type of heating system, and a rough list of rooms you want to address. If you’re planning to match an existing floor, note that too. You don’t need anything else – no measurements, no product decisions. The estimator handles the technical work. Call (833) 954-5991 with any questions before the visit.
Not accurately, and a phone number isn’t a real estimate. Square footage alone doesn’t tell us whether the subfloor has moisture, how much removal labor is involved, or which material will hold up in a Winchester home’s specific conditions. The written estimate, produced after the in-home visit, is the real number. Call (833) 954-5991 to book a free estimate.
Yes. Subfloor moisture is one of the most important checks at any in-home estimate, especially over concrete slabs. It determines which materials are safe to install and whether prep work is needed before anything goes down. Skipping this step is how projects fail early. Call (833) 954-5991 to schedule an estimate that includes the testing.
Often it can, but it depends on the thickness of the wood and its condition. The estimator checks both onsite; not every floor can be refinished, and a stain match is never guaranteed until the wood is examined. Our team has up to 14 years of experience with hardwood refinishing, and it’s a service we actively offer because it’s often the smarter first question. Call (833) 954-5991 for a free estimate.
The Bottom Line
A free in-home flooring estimate is a diagnostic visit. It measures what a calculator can’t, tests what a web form never asks about, and produces a written spec you can compare and hold a project to. Winchester homeowners who understand what’s being checked get more accurate numbers and fewer surprises when the install starts. Before you accept any quote, make sure it includes the brand and product grade, a breakdown of labor by task, a stated approach for subfloor contingency, and written warranty terms. The lowest total is meaningless if the scopes don’t match. Get the real number from a specialist who tests before quoting. Call (833) 954-5991 to schedule your free estimate. We answer 24/7. Fast dispatch from 7am to 7pm, Sunday through Friday.
Written by the team at Flooring Installation Winchester.